27
$399,900 Sale
Listed 11 hours ago
6 Stirling Crescent
· 4
· 2.0
· 0
· 2264
Key Facts
Key facts for 6 Stirling Crescent
Property Type
House
Parking
Garage: No, 0 parking
MLS #
1305101
Size
2264 sqft
Basement
-
Listed on
-
Lot size
-
Tax
-
Days on Market
-
Year Built
1983
Maintenance Fee
-

Description
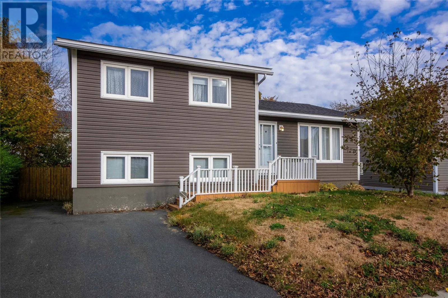
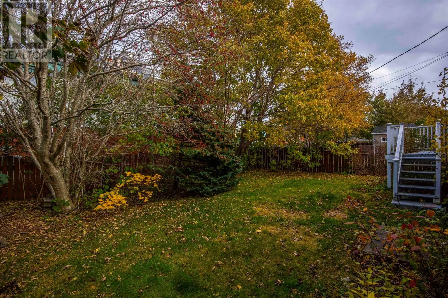
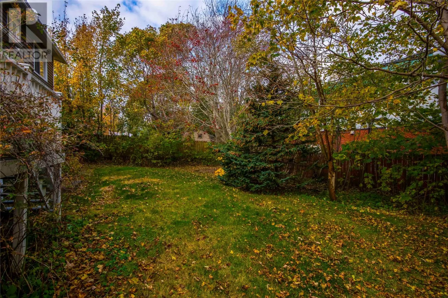
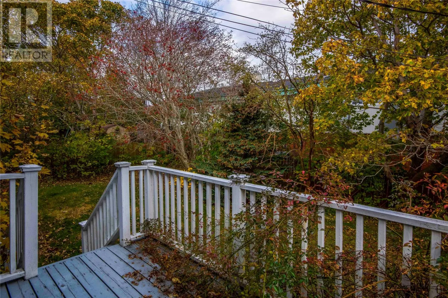
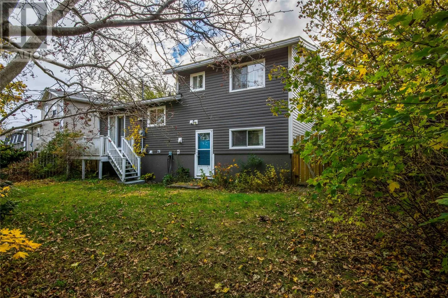
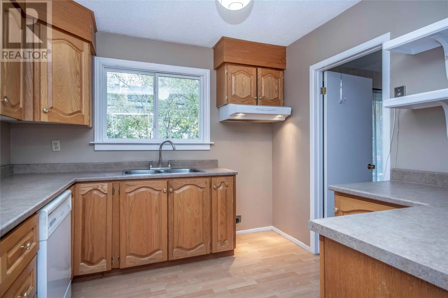
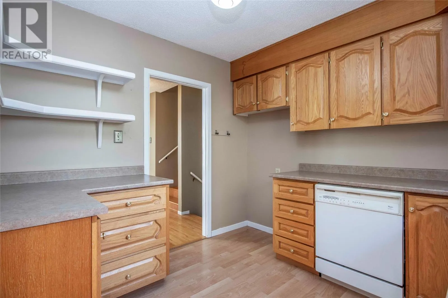
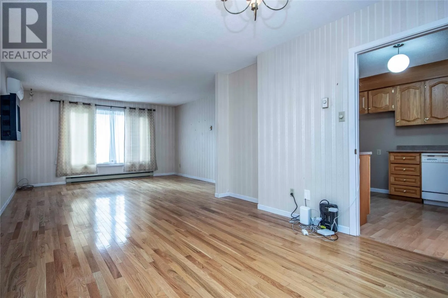
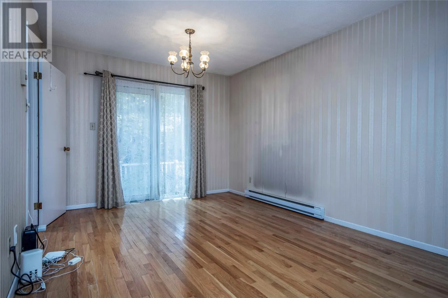
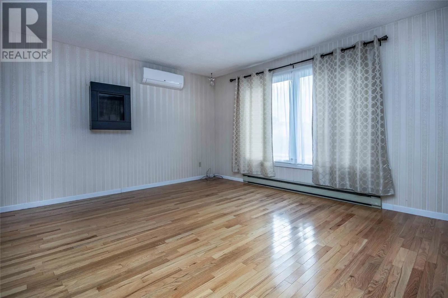
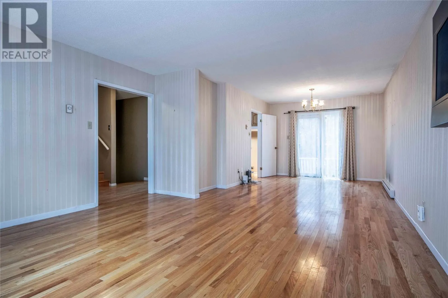
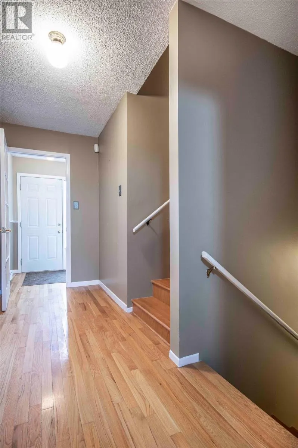
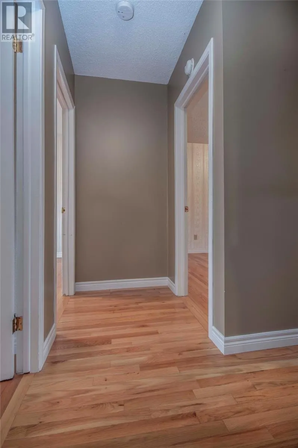
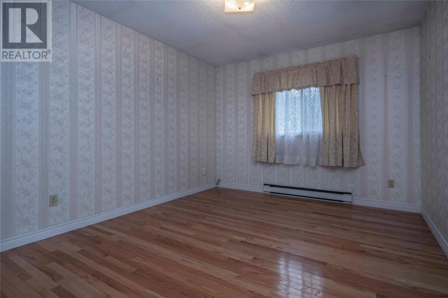
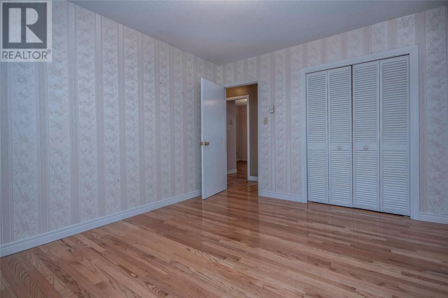
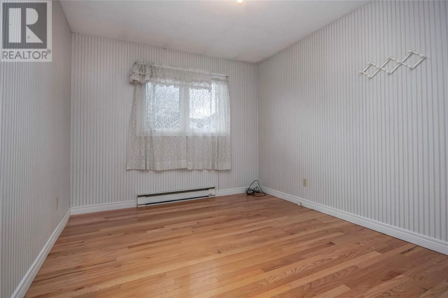
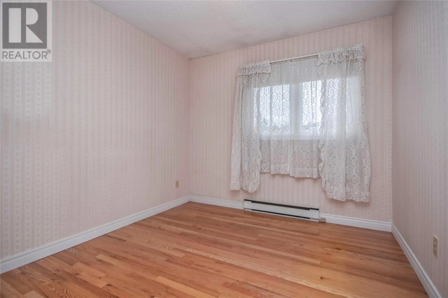
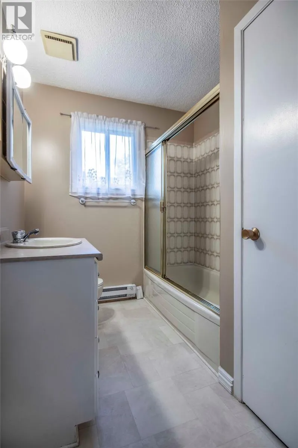
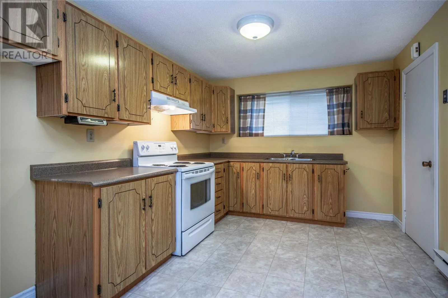
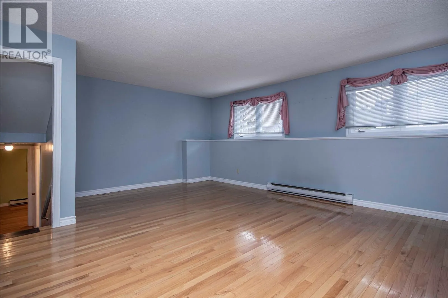
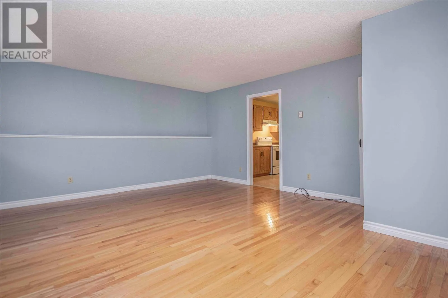
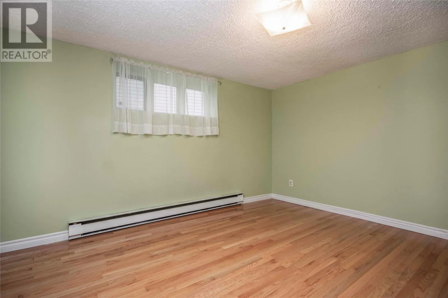
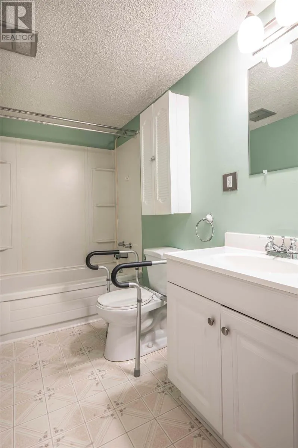
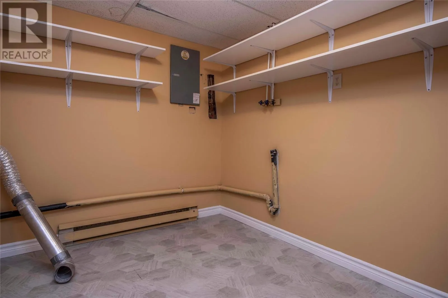
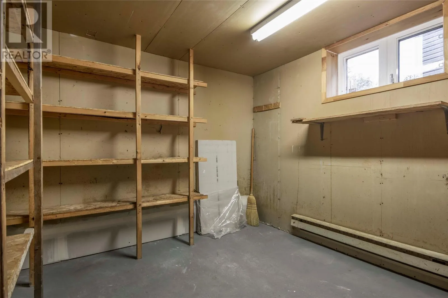
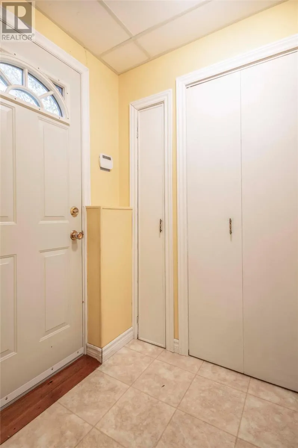
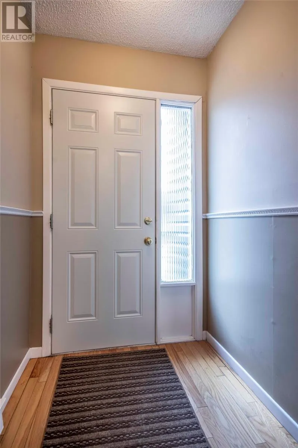
Welcome to 6 Stirling Cres. This four-level split in a sought-after neighborhood in St John's East End on a well desired street with mini-split, electric and propane heather plus PEX plumbing. This family home has the bonus of an in-law suite. On main level you'll find well appointed kitchen and ope...n concept living room and dining room, with patio doors leading onto the 6 x 10 deck a fully fenced backyard with beautiful mature trees. On the top level you'll be pleased to find three bedrooms and a full bathroom. This convenient location is next to Spruce Meadows Park with walking distance to supermarkets, shopping, restaurants, Macdonald Drive Elementary & Junior High; St. Paul's Junior High. The 3rd lower level offers an in-law suite with large living room, laundry, bedroom, kitchen, full bath room. The basement offers extra storage plus partial 4 ft crawl space approx. 20 x 30 for extra storage. As per the sellers directive attached, there will be no conveyance of any written signed offers prior to 5:00 pm on Monday, November 9th, 2026 and all offers are to remain open for acceptance until 8:00pm on November 9th, 2026 (id:10452)
Room Types
Bedroom
-
Dimensions 12 x 9.10
109.2 sqft
Bedroom
-
Dimensions 12 x 9.2
110.4 sqft
Bedroom
-
Dimensions 13 x 12.7
165.1 sqft
Similar Properties (No results)
Listing courtesy of: Century 21 Seller's Choice Inc.
This REALTOR.ca listing content is owned and licensed by REALTOR® members of The Canadian Real Estate Association.