42
$599,900 Sale
Listed 11 days ago
54 Halley Drive
· 4+2
· 3.5
· 2
· 3318
Key Facts
Key facts for 54 Halley Drive
Property Type
House, 2 Level
Parking
Garage: Yes, 2 parking
MLS #
1303841
Size
3318 sqft
Basement
-
Listed on
-
Lot size
-
Tax
-
Days on Market
-
Year Built
1989
Maintenance Fee
-

Description
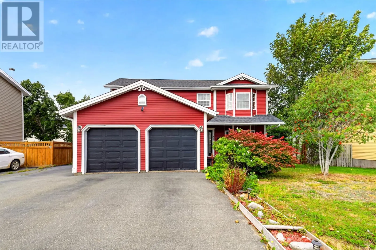
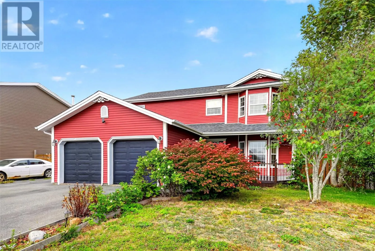
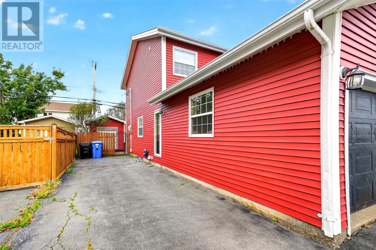
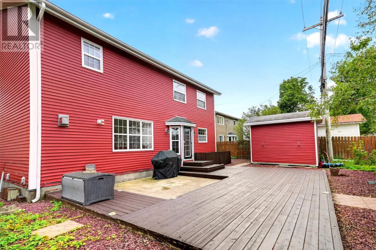
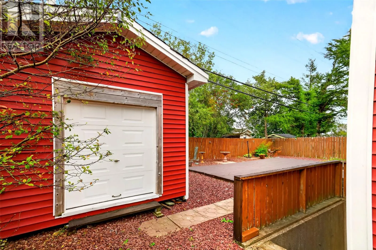
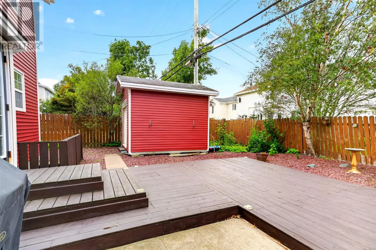
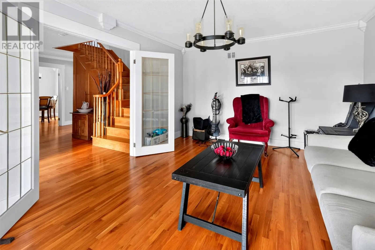
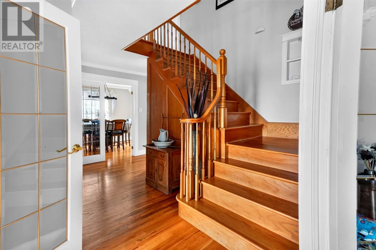
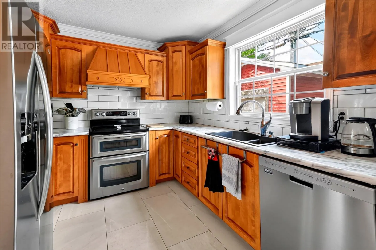
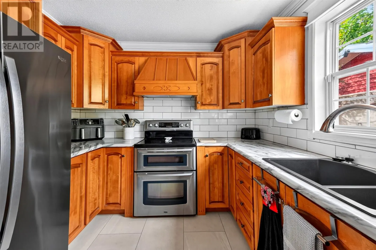
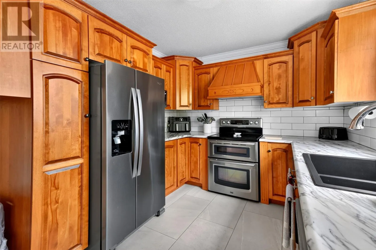
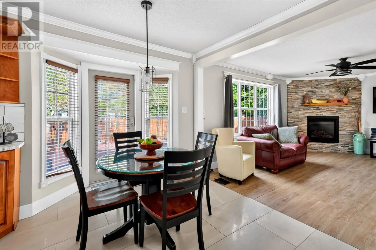
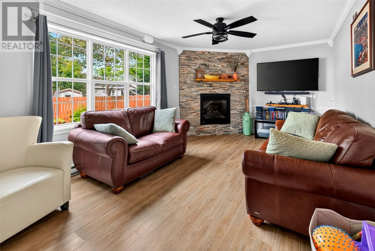
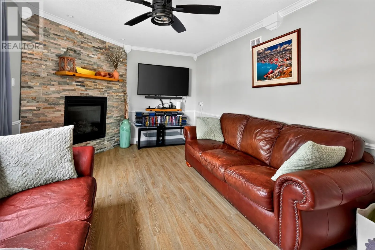
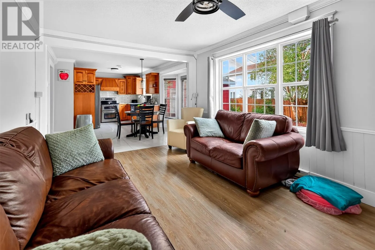
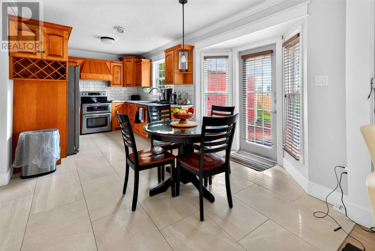
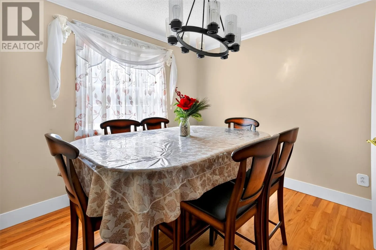
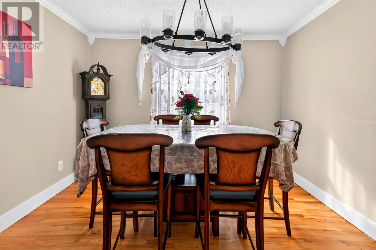
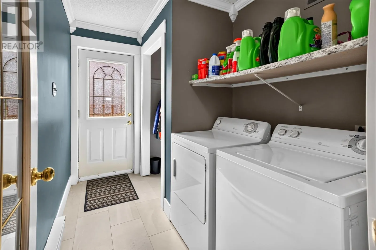
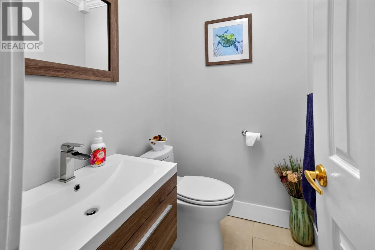
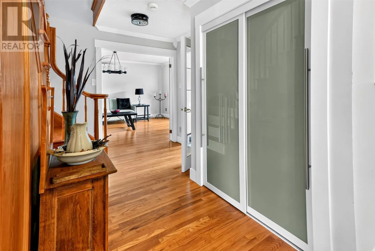
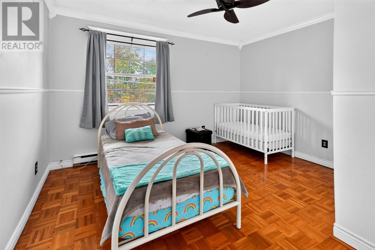
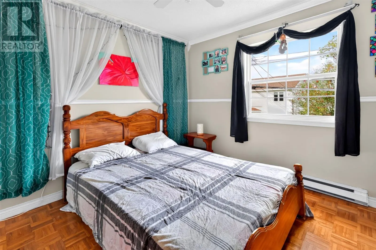
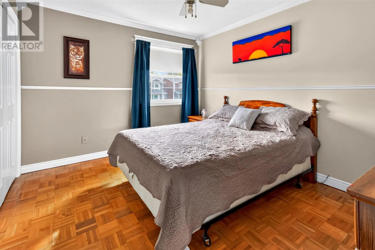
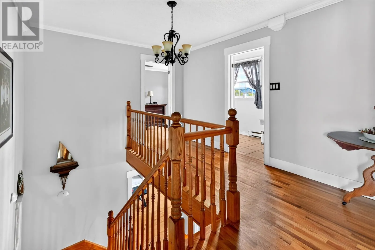
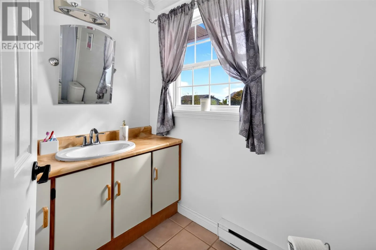
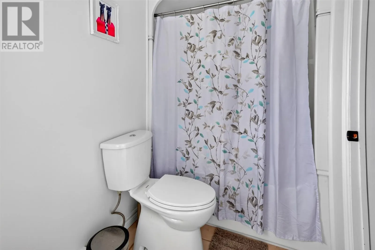
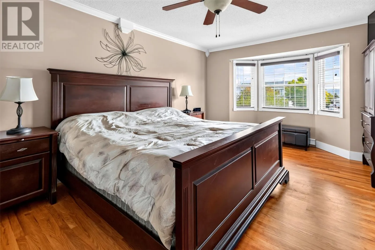
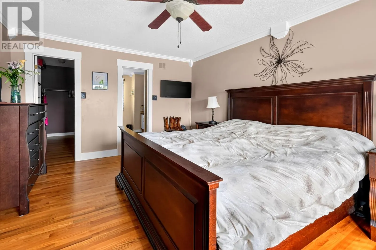
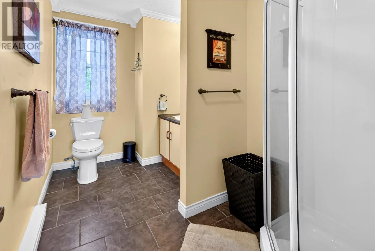
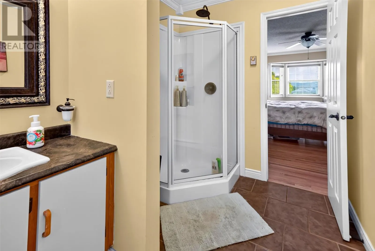
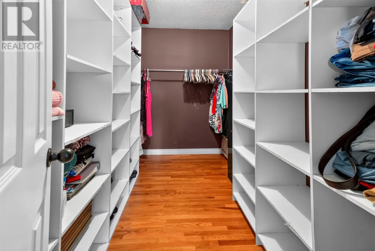
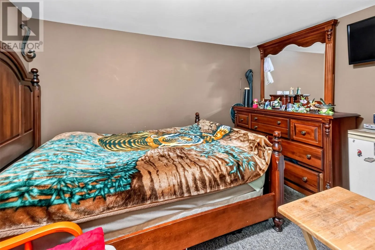
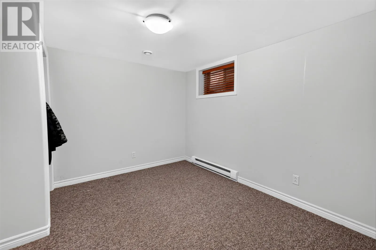
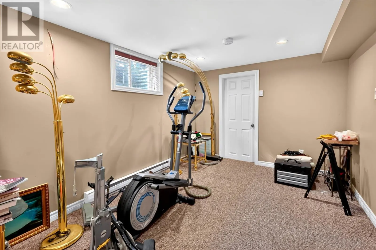
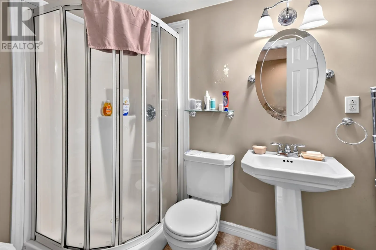
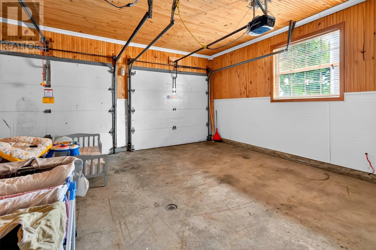
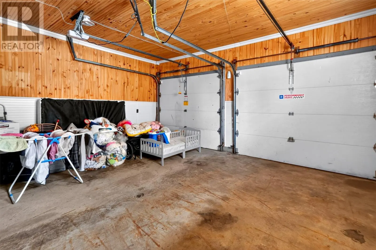
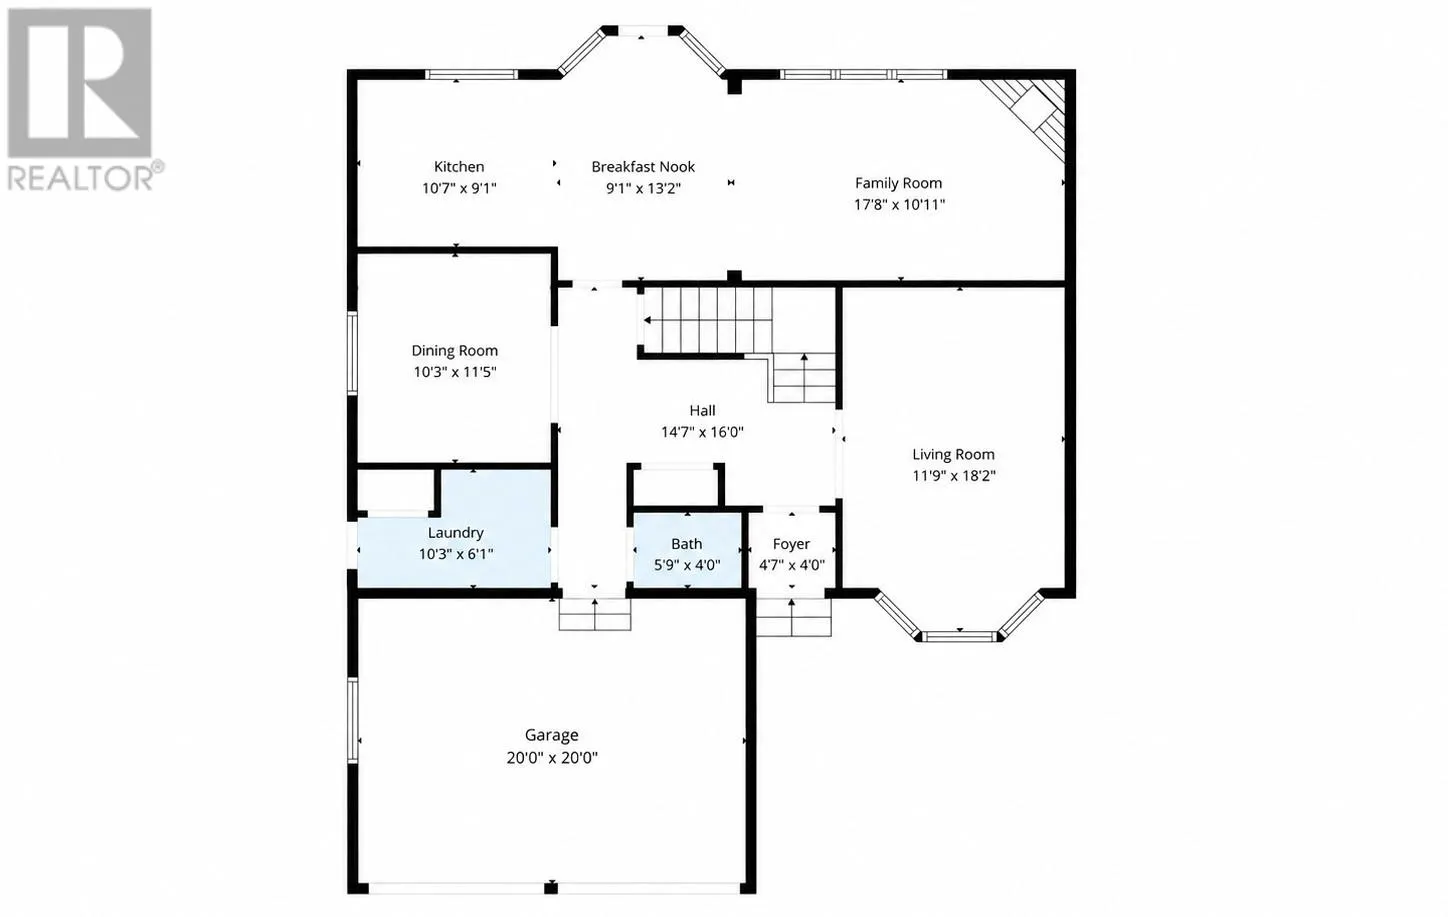
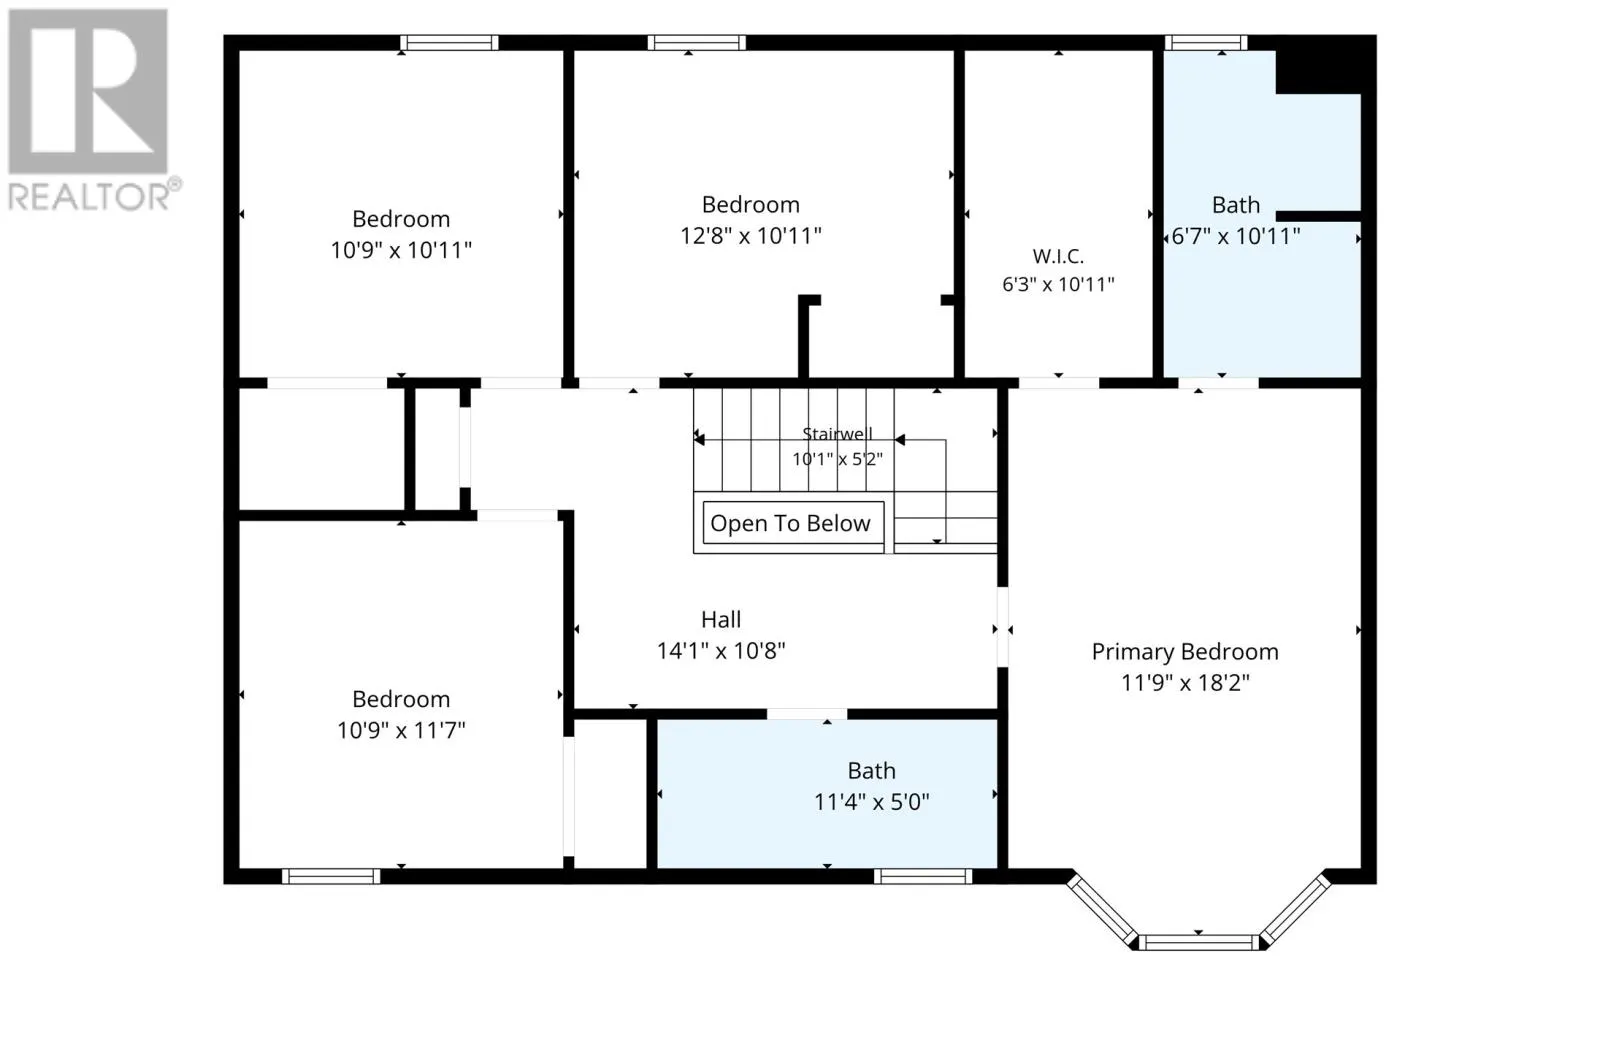
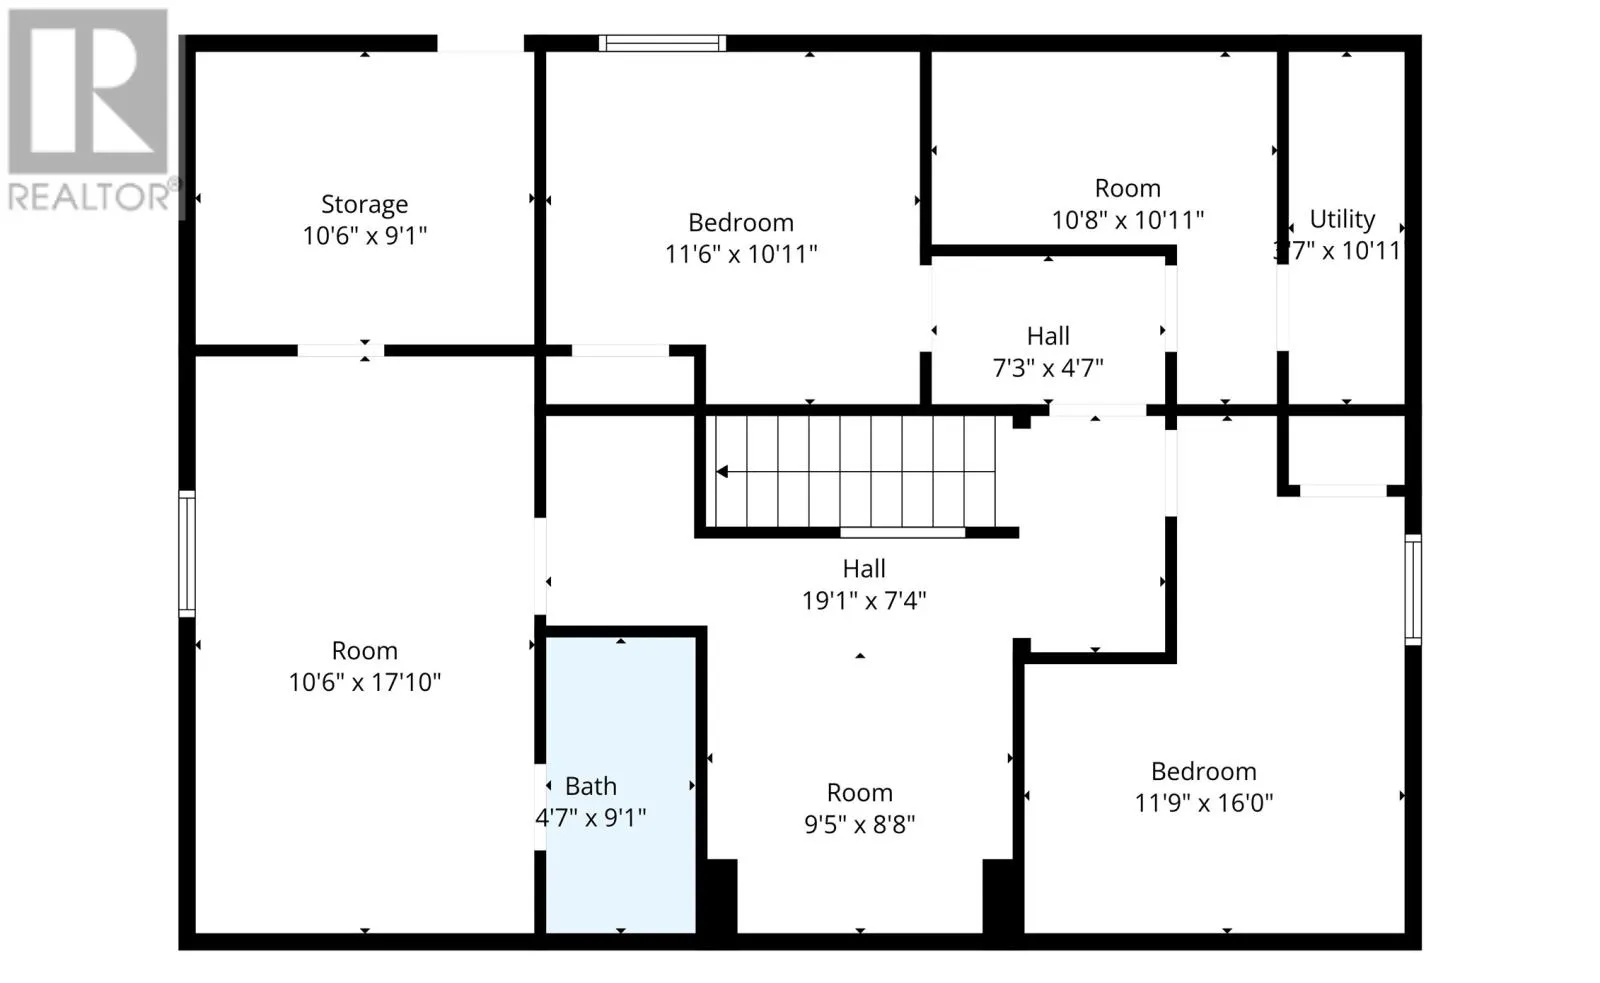
Located in St. John’s East End, this spacious two-storey home offers 6 bedrooms, 3.5 bathrooms and over 3,000 sq. ft. of finished living space across three levels. The main floor features a bright kitchen with stainless steel appliances, ample cabinetry and an adjoining breakfast nook, opening into ...a comfortable family room with a propane fireplace. A separate formal living room and dining room provide additional space for entertaining, while main-floor laundry, a powder room and attached garage add everyday convenience. Hardwood flooring, generous windows and heat pump/mini-split heating further enhance the comfort of the home. Upstairs you’ll find four well-sized bedrooms, including a spacious primary bedroom with ensuite, along with an additional full bathroom. The fully developed basement offers excellent flexibility with two additional bedrooms, a rec room, office/den, full bathroom and plenty of storage, making it ideal for teenagers, guests, hobbies or working from home. Outside, enjoy a fully fenced, level rear yard, patio and deck areas, storage shed and vehicle access to the backyard. The home is located in the school zones for Macdonald Drive and Gonzaga High School, offering convenient access to both elementary and secondary education. With an attached garage, large driveway and a versatile floor plan, this home offers exceptional space inside and out in an established neighborhood. (id:10452)
Room Types
Bath (# pieces 1-6)
-
Dimensions B3 x B3
0 sqft
Bedroom
-
Dimensions 10.11 x 10.9
110.2 sqft
Bedroom
-
Dimensions 10.11 x 11.6
117.28 sqft
Similar Properties (No results)
Listing courtesy of: RE/MAX Infinity Realty Inc. - Sheraton Hotel
This REALTOR.ca listing content is owned and licensed by REALTOR® members of The Canadian Real Estate Association.
