37
$249,900 Sale
Listed 13 days ago
6 LeMarchant Road
· 3
· 1.0
· 0
· 1964
Key Facts
Key facts for 6 LeMarchant Road
Property Type
House, 2 Level
Parking
Garage: No, 0 parking
MLS #
1303775
Size
1964 sqft
Basement
-
Listed on
-
Lot size
-
Tax
-
Days on Market
-
Year Built
1928
Maintenance Fee
$ 0/mo

Description
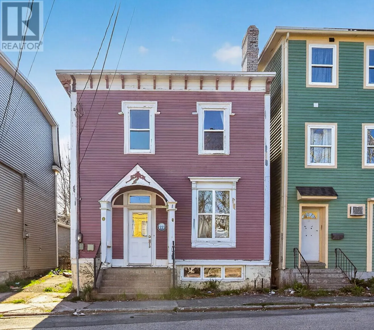
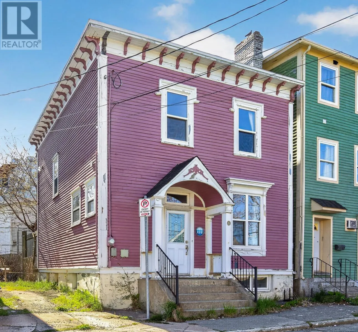
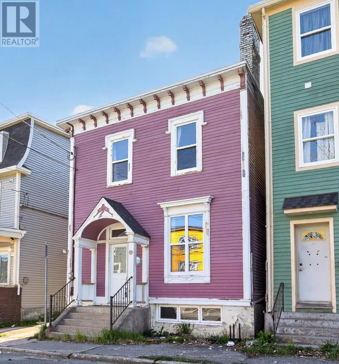
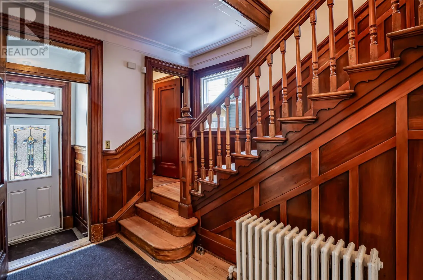
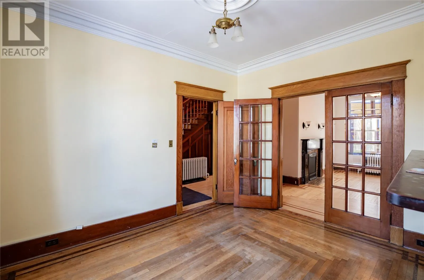
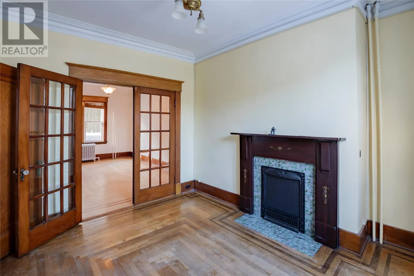
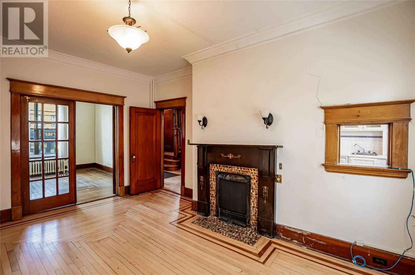
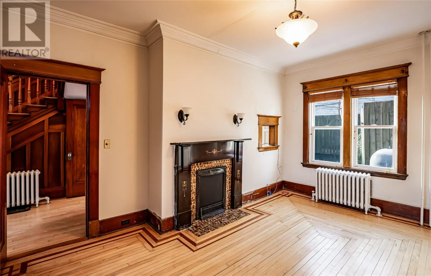
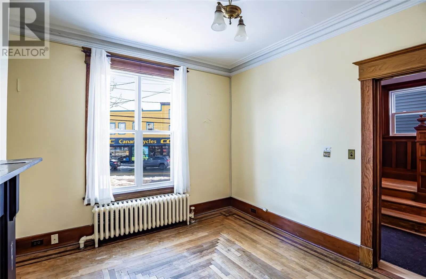
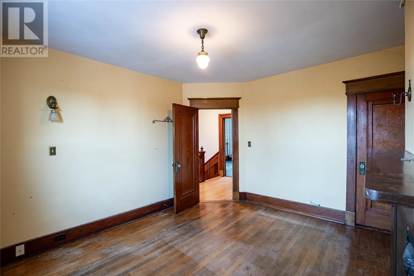
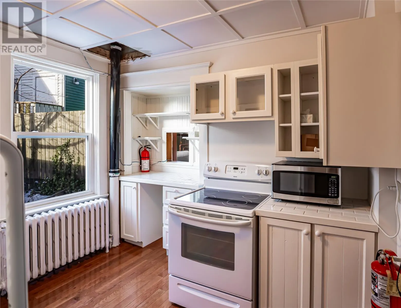
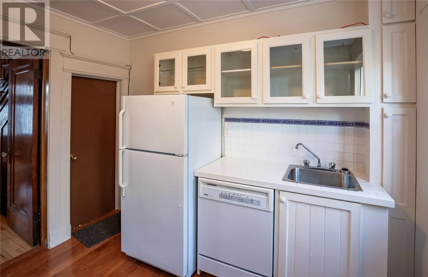
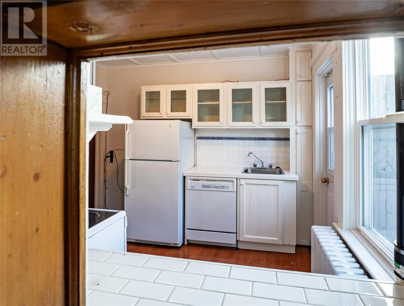
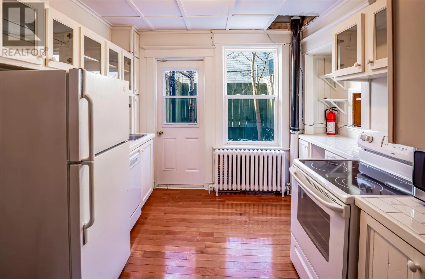
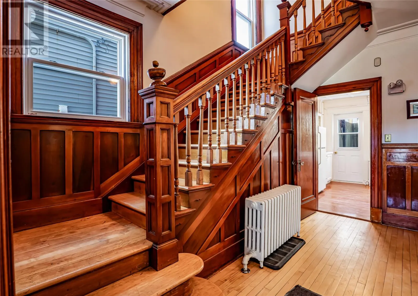
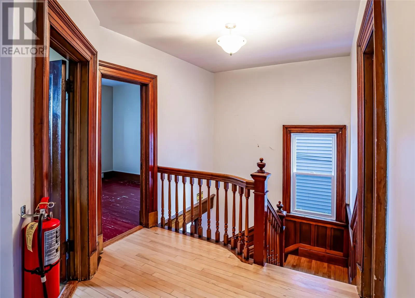
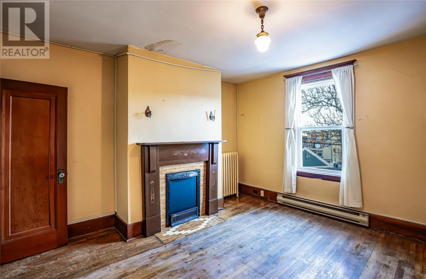
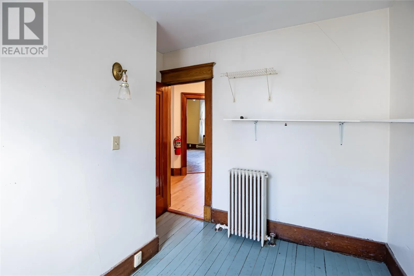
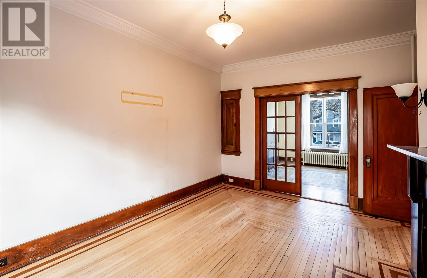
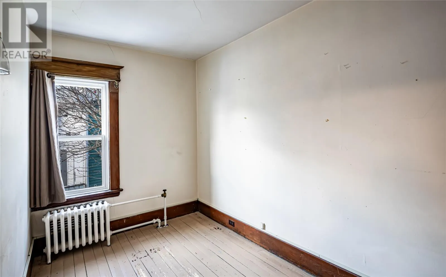
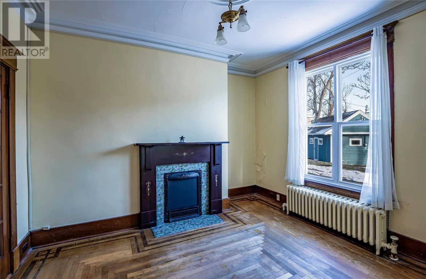
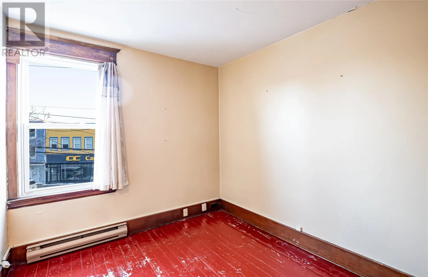
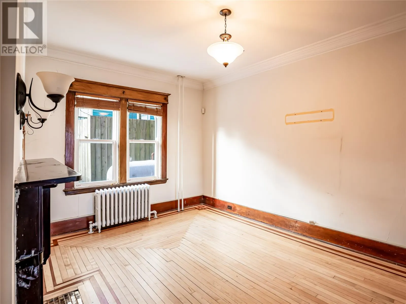
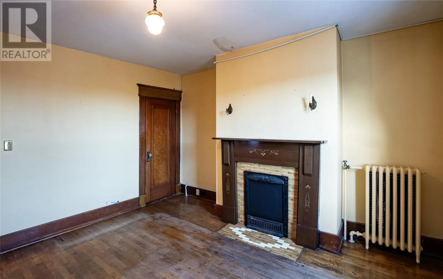
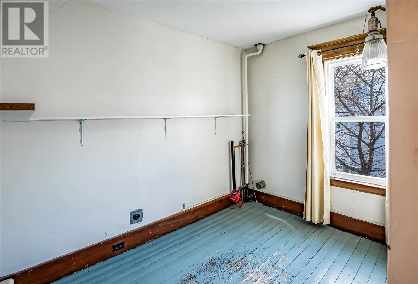
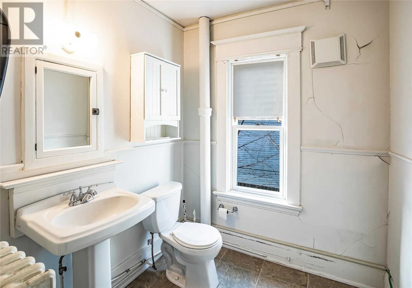
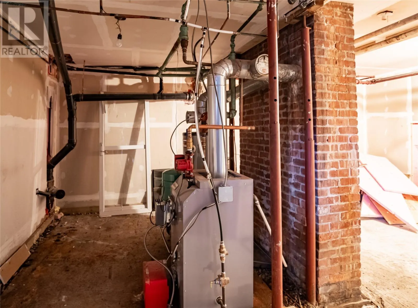
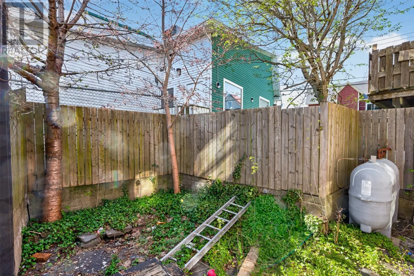
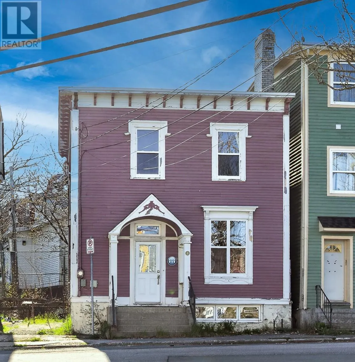
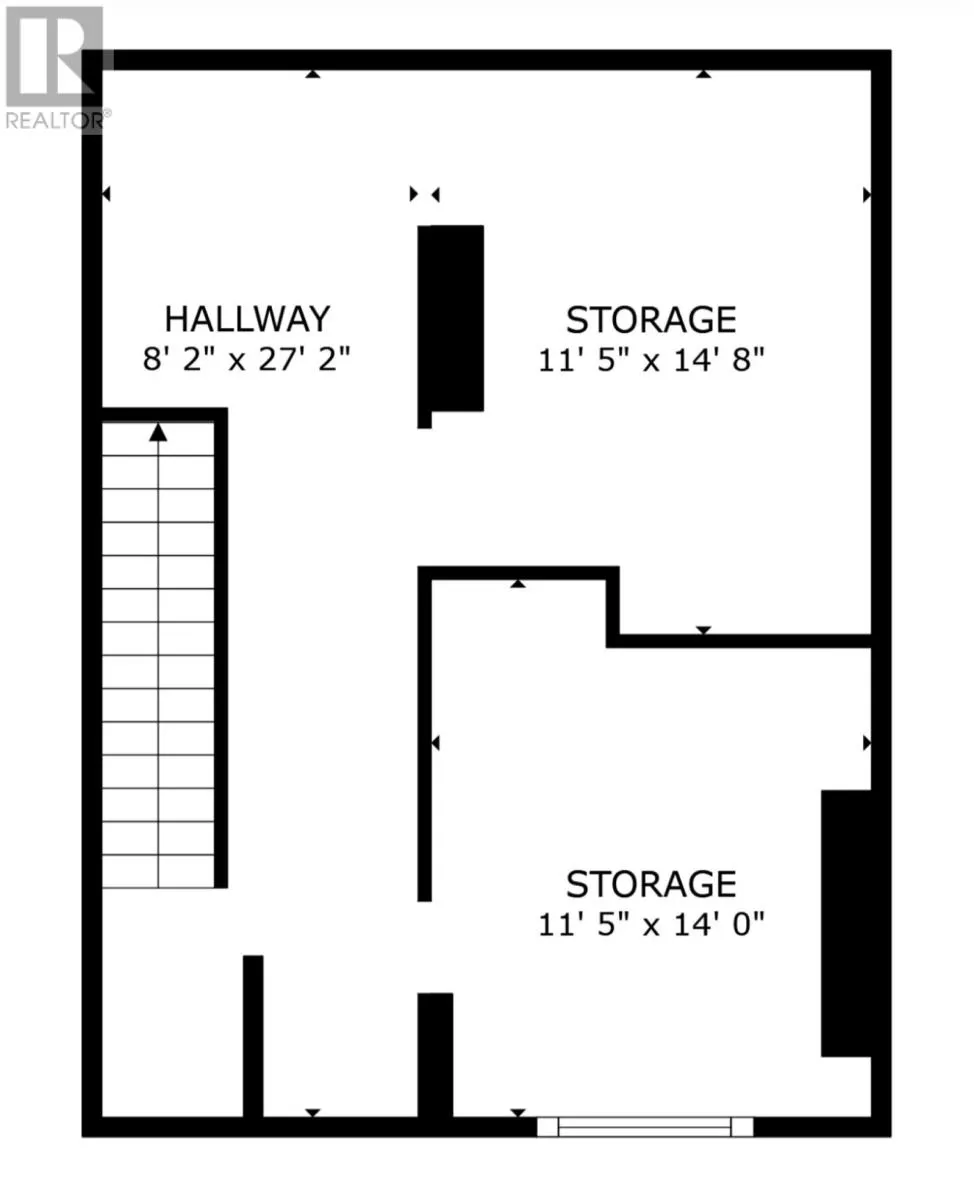
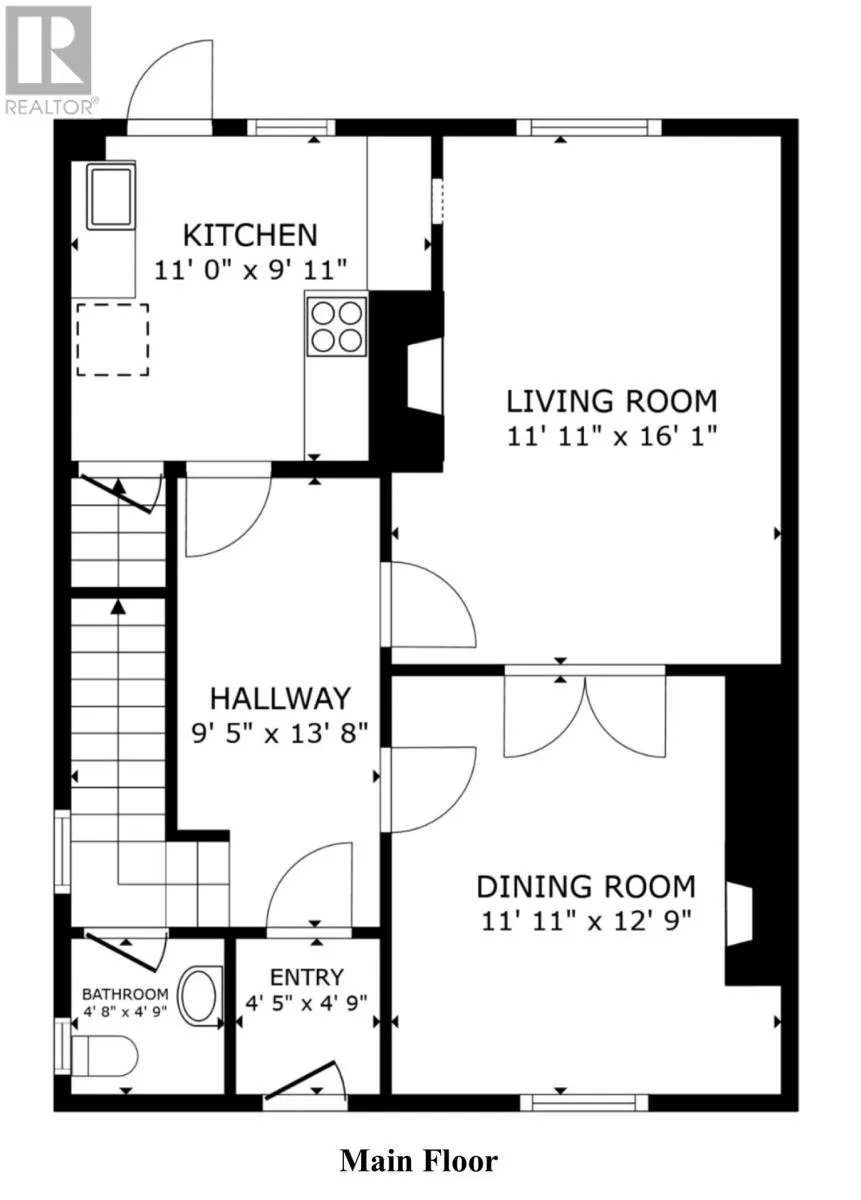
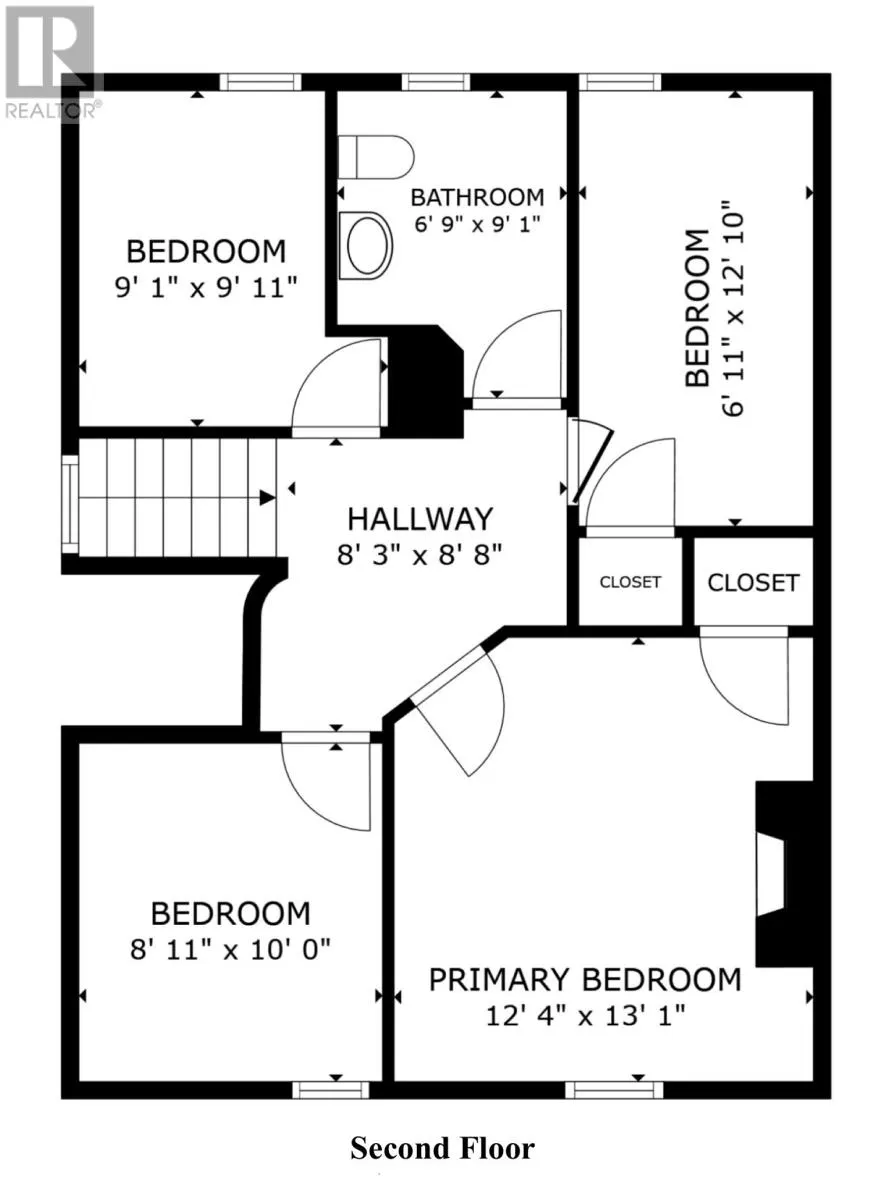
Step into this captivating heritage home where classic charm meets modern upgrades! This well-maintained gem boasts stunning original features, including a beautiful staircase, wainscoting, wood moldings, doors, and trims, all adding to its rich character. The inviting cut glass porch entrance opens... to a spacious foyer, setting the tone for the entire home. Throughout the house, you'll find impressive hardwood and softwood floors, exuding warmth and character. The kitchen leads to a fully enclosed, private garden—a peaceful retreat. A separate dining room seamlessly connects to the cozy living room, perfect for both entertaining and everyday living. Upstairs, you’ll find three generous bedrooms and a convenient laundry area. The basement is a fantastic bonus with high ceilings, full insulation, and great storage potential. Enjoy the working dining room fireplace, complete with chimney, as well as a sealed fireplace in the living room for added ambiance. The owner has made numerous upgrades, including a new furnace and oil tank in 2020. New windows and main floor bath in recent years. This home is well-equipped with appliances. The central location offers the best of both worlds: tucked away from the busy street but still close to downtown, shopping, and all the amenities you need. Note: Zoning is CM. Main floor is commercial and second floor is zoned for residential use. A Purchaser can apply to use the main floor as residential use under a discretionary use. Don't miss the opportunity to own this character-filled beauty! (id:10452)
Room Types
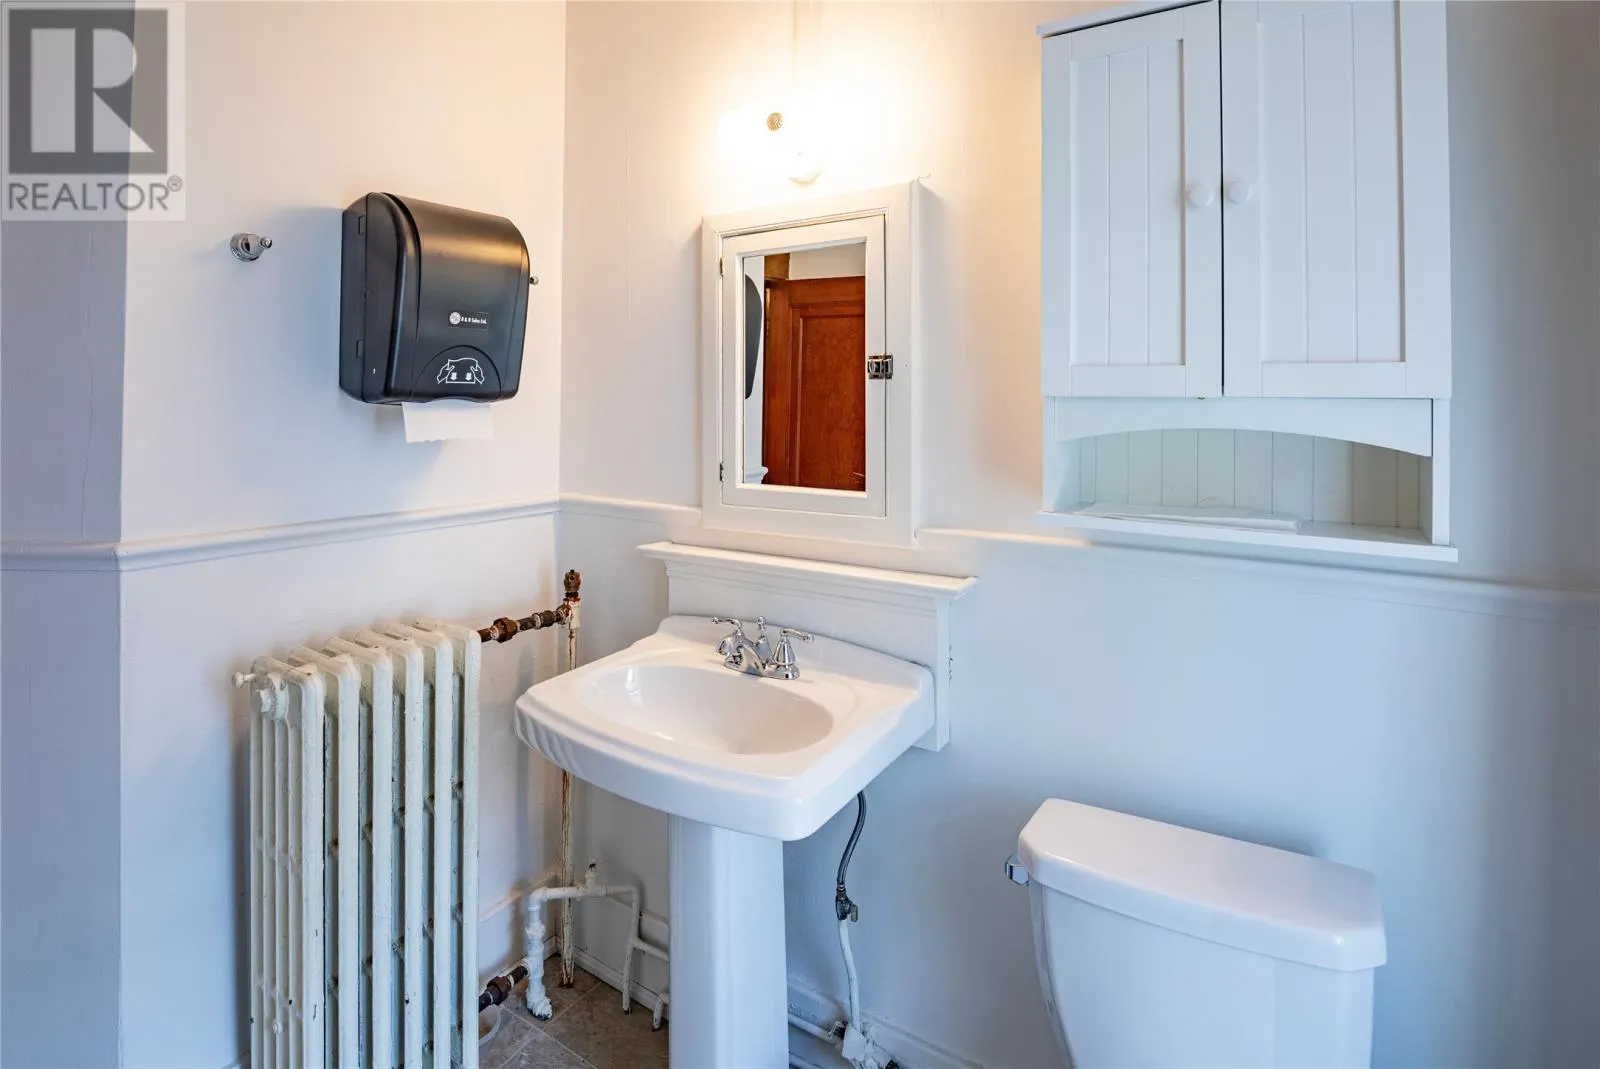
Bath (# pieces 1-6)
-
Dimensions 2 Pce x 2 Pce
0 sqft
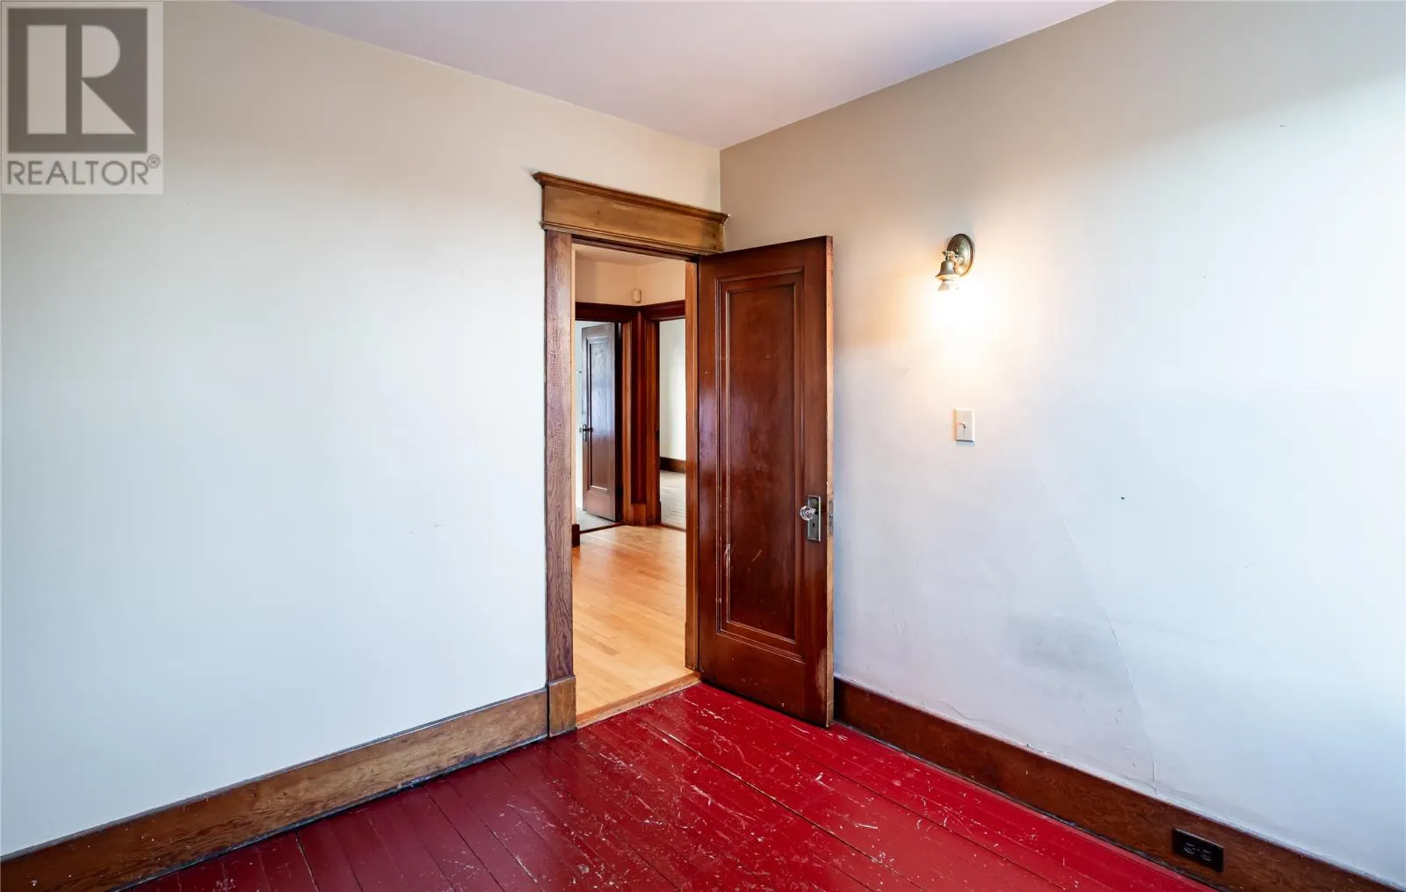
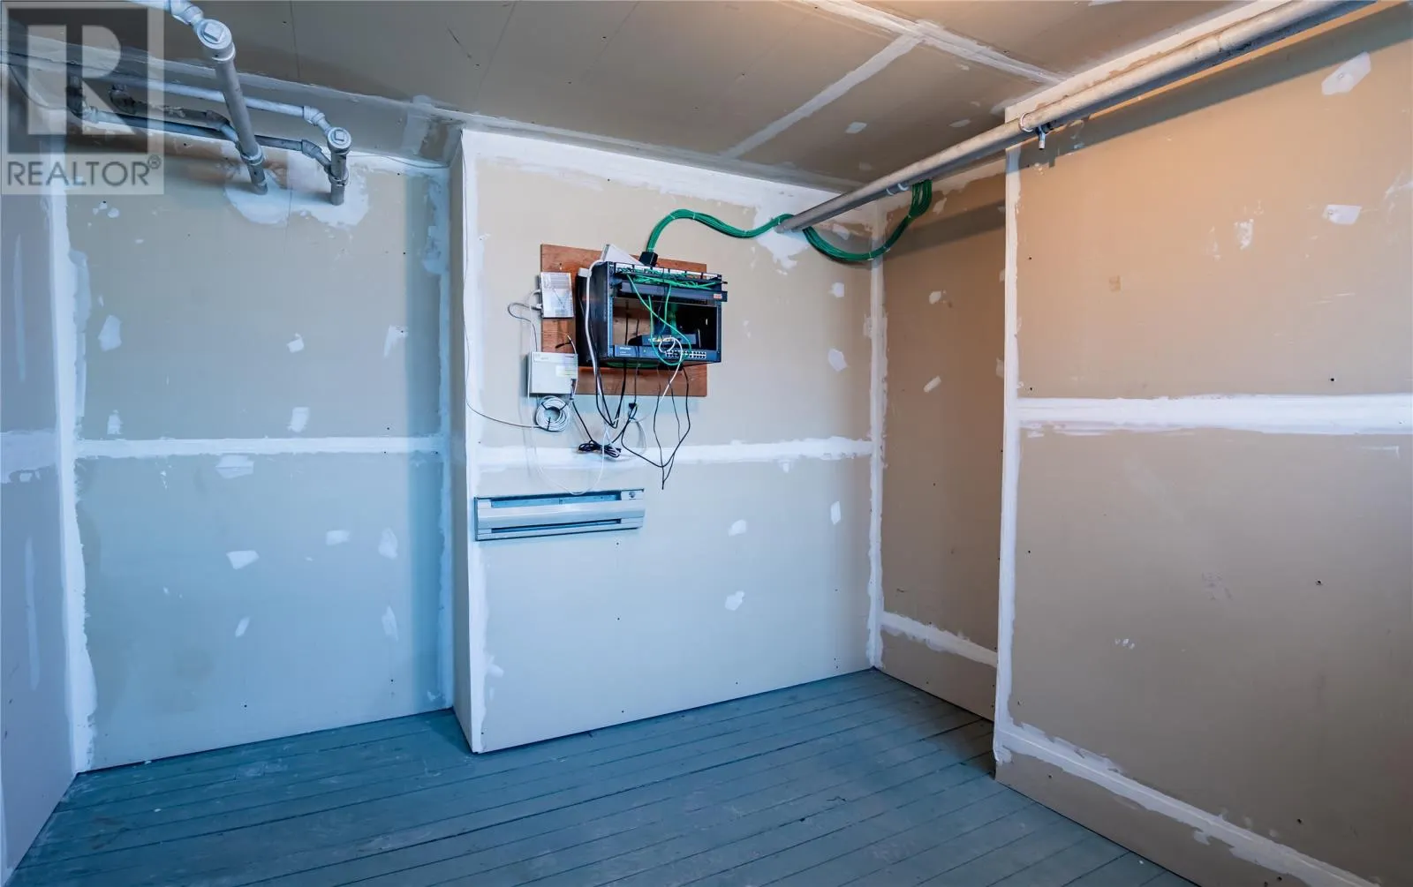
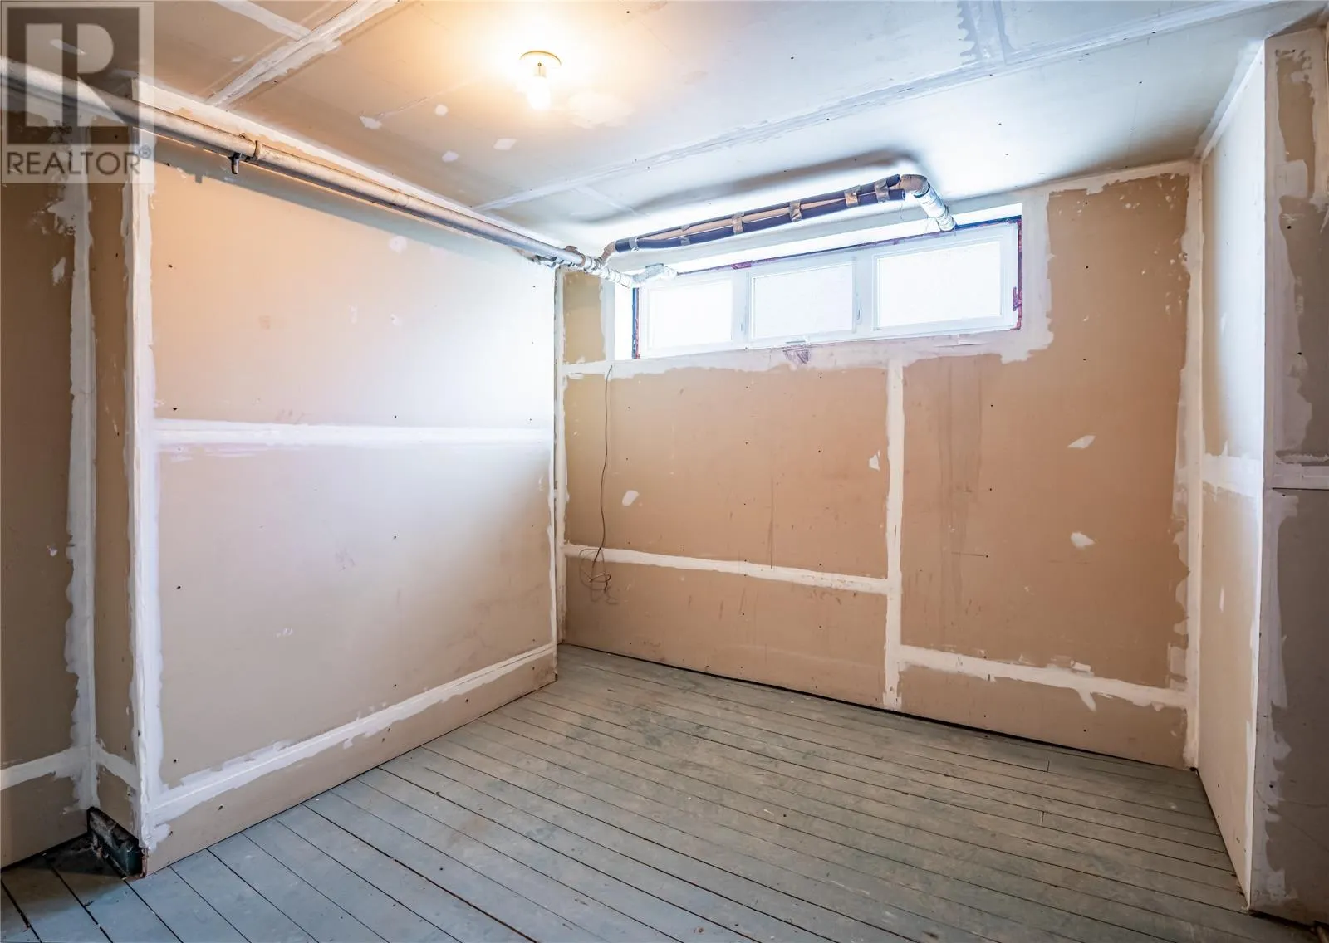
Bedroom
-
Dimensions 10 x 8.9
89 sqft
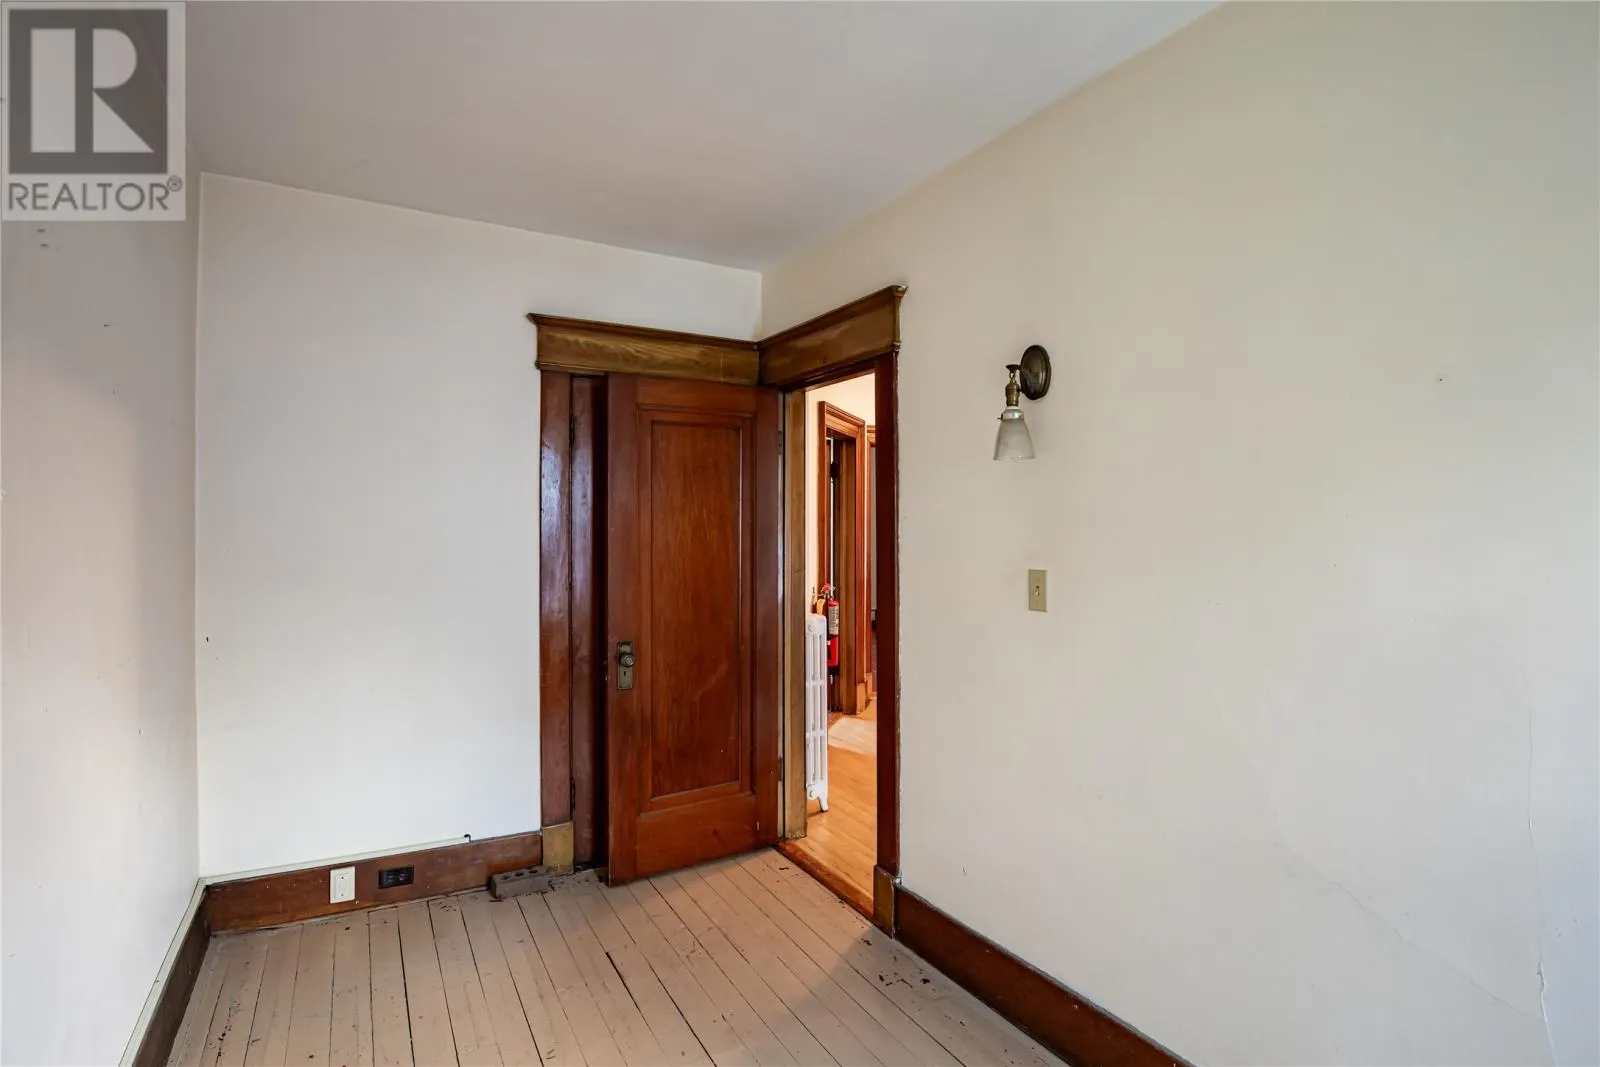
Bedroom
-
Dimensions 12.85 x 6.9
88.66 sqft
Similar Properties (No results)
Listing courtesy of: RE/MAX Realty Specialists
This REALTOR.ca listing content is owned and licensed by REALTOR® members of The Canadian Real Estate Association.
