49
$899,000 Sale
Listed 18 days ago
111 Cheeseman Drive
· 3+1
· 4.5
· 0
· 3774
Key Facts
Key facts for 111 Cheeseman Drive
Property Type
House, 2 Level
Parking
Garage: Yes, 0 parking
MLS #
1303617
Size
3774 sqft
Basement
-
Listed on
-
Lot size
-
Tax
-
Days on Market
-
Year Built
2014
Maintenance Fee
-

Description
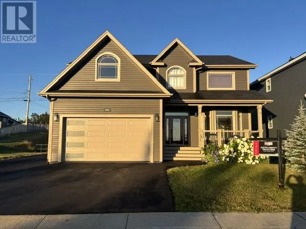
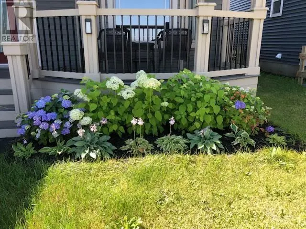
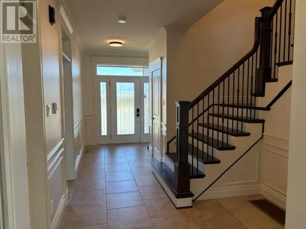
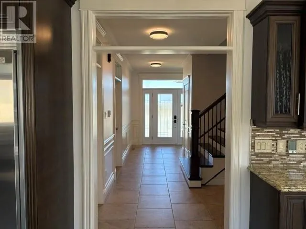
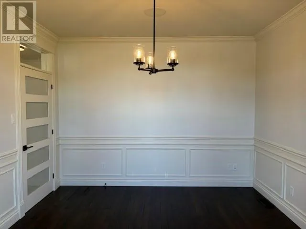
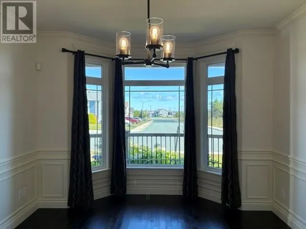
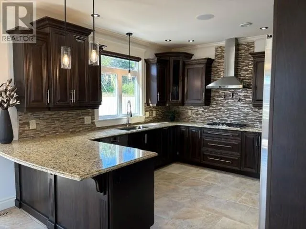
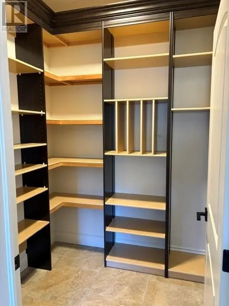
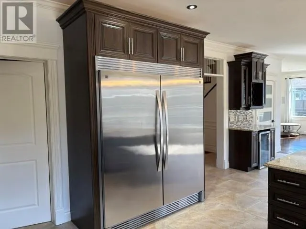
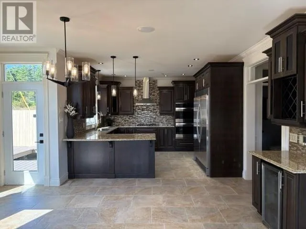
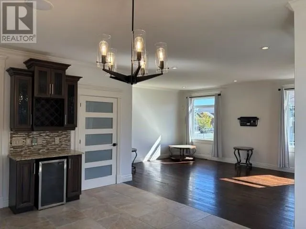
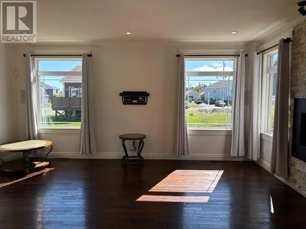
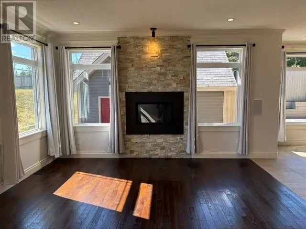
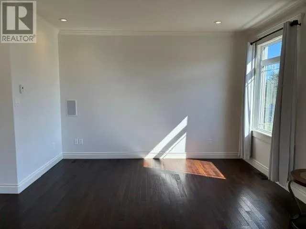
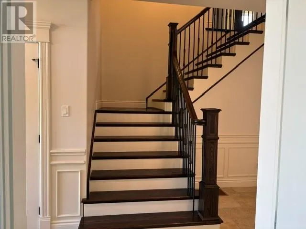
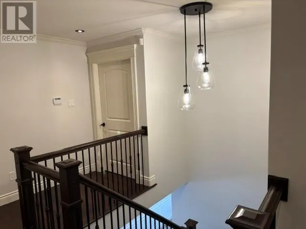
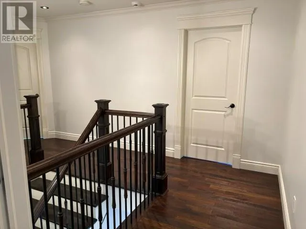
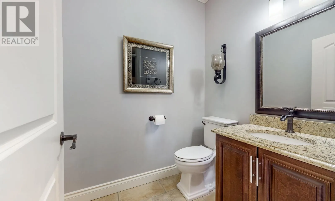
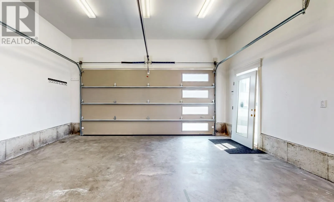
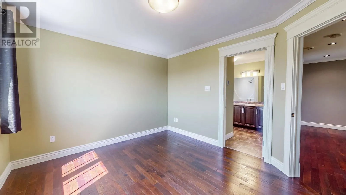
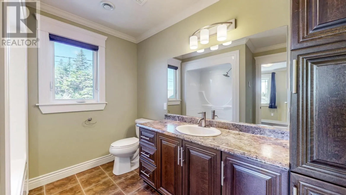
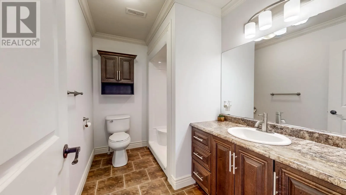
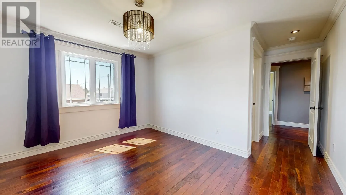
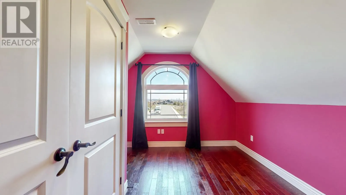
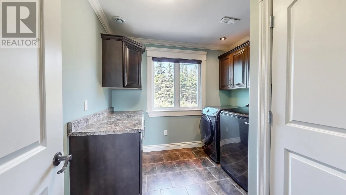
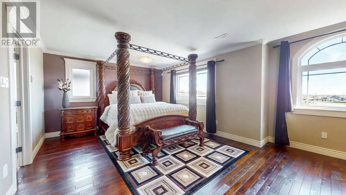
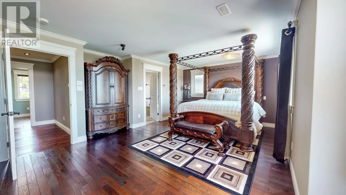
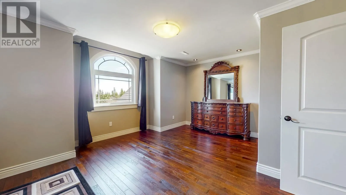
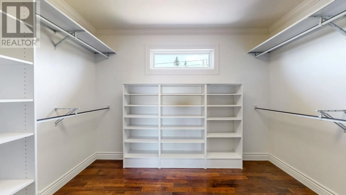
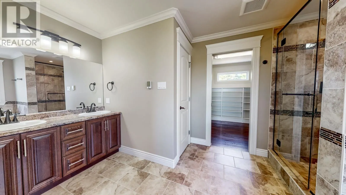
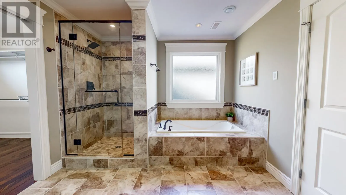
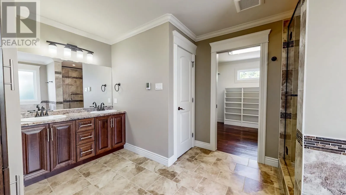
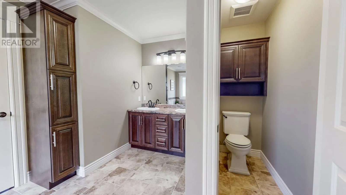
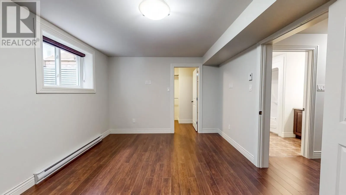
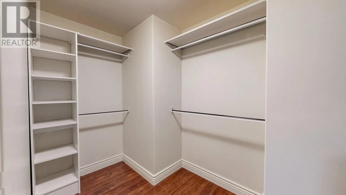
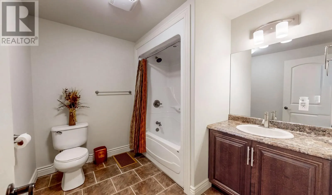
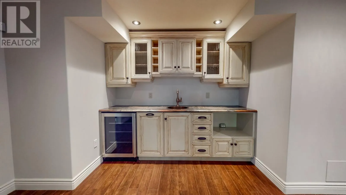
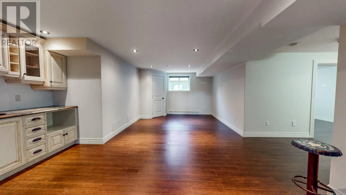
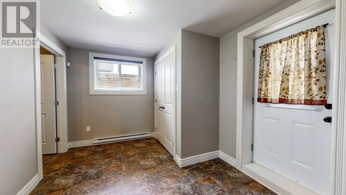
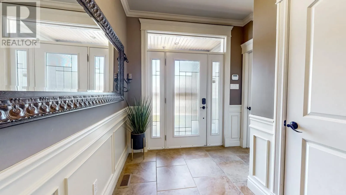
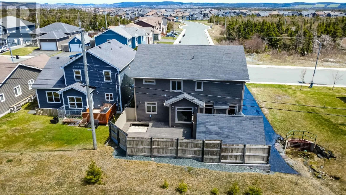
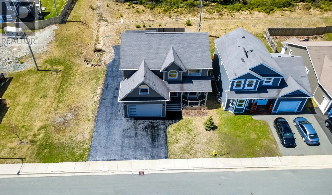
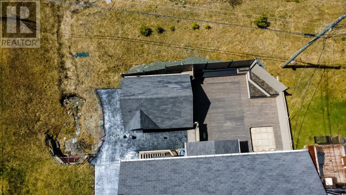
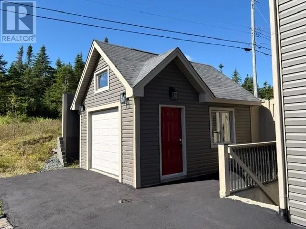
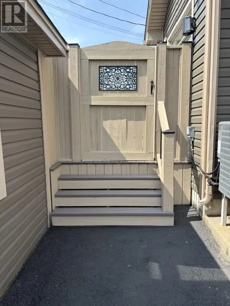
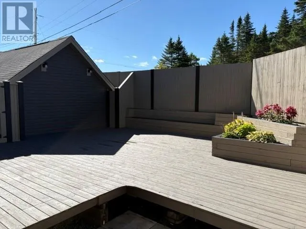
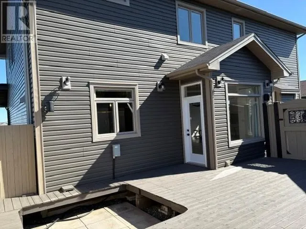
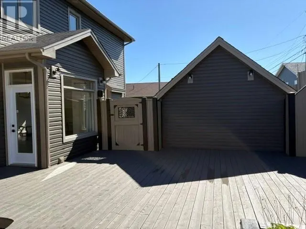
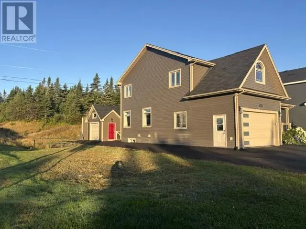
Welcome to executive living at its finest in the beautiful Southlands community. This fully finished home exemplifies quality from top to bottom and has been freshly painted with new light fixtures in the common areas for that new home feel. Outside, you will find ample parking, meticulously landsca...ped foliage, a 12' x 18' detached garage and an expansive 29' x 29' fenced deck with southern exposure. The attached garage is impressive, measuring 22' x 26', fan-finished concrete floor, soaring 13' ceiling supports a large loft-style storage area and includes a laundry tub for added utility. Upon entering, you are greeted by beautiful wainscoting and immediately sense the superior craftsmanship throughout. The main floor offers an office, half bath. The kitchen is a chef’s dream, featuring granite countertops, a garbage incinerator, double ovens, a large fridge-freezer, and a bar fridge. A walk-in pantry is located just off the kitchen. The spacious, bright open-concept living room flows seamlessly from the kitchen and is anchored by a propane fireplace, creating a warm and inviting atmosphere. Upstairs, there are two large bedrooms, each with its own four-piece bath. One bedroom also boasts a walk-in bonus room situated above the garage. Laundry facilities are also on the second floor. The generous master bedroom includes an ensuite with a separate toilet room, a jetted tub, and a stand-up shower, offering a private retreat. The walkout basement provides a spacious rec room, a mudroom, a fourth bedroom, another full four-piece bath and wet bar, which is finished with a bronze sink and faucet. The basement offers great potential to convert into an in-law suite. This home is filled with high-end touches, including 9' ceilings on the main level, in-ceiling speakers, Wire-scraped hardwood flooring flows throughout the main and upper levels, heated floors add comfort under ceramic-tiled areas. (id:10452)
Room Types
Bedroom
-
Dimensions 12.9 x 11.2
144.48 sqft
Bedroom
-
Dimensions 14.10 x 11.3
159.33 sqft
Bedroom
-
Dimensions 17.1 x 13.8
235.98 sqft
Similar Properties (No results)
Listing courtesy of: Royal LePage Vision Realty
This REALTOR.ca listing content is owned and licensed by REALTOR® members of The Canadian Real Estate Association.
