13
$665,000 Sale
Listed 24 days ago
53 Peggy Dean Drive
· 3
· 2.5
· 0
· 2642
Key Facts
Key facts for 53 Peggy Dean Drive
Property Type
House, 2 Level
Parking
Garage: Yes, 0 parking
MLS #
1303353
Size
2642 sqft
Basement
-
Listed on
-
Lot size
-
Tax
-
Days on Market
-
Year Built
-
Maintenance Fee
-

Description
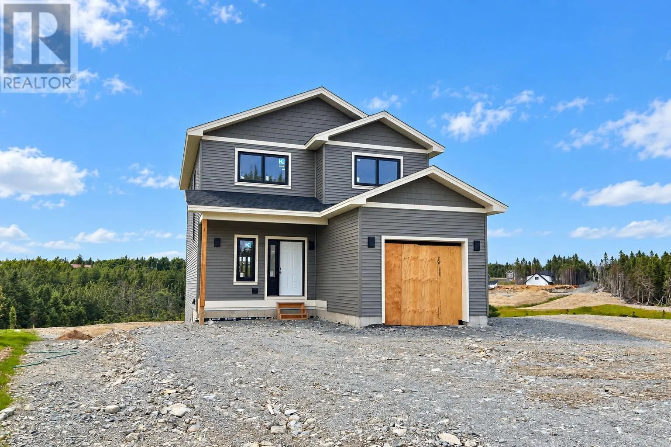
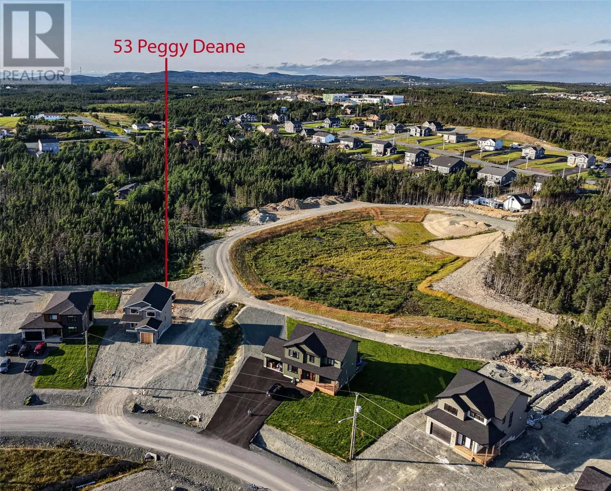
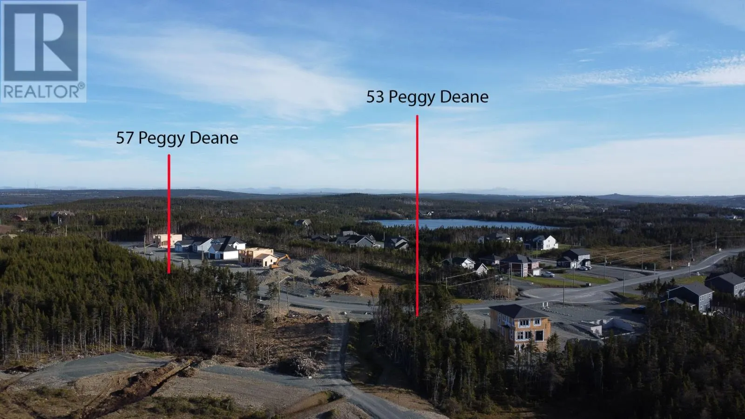
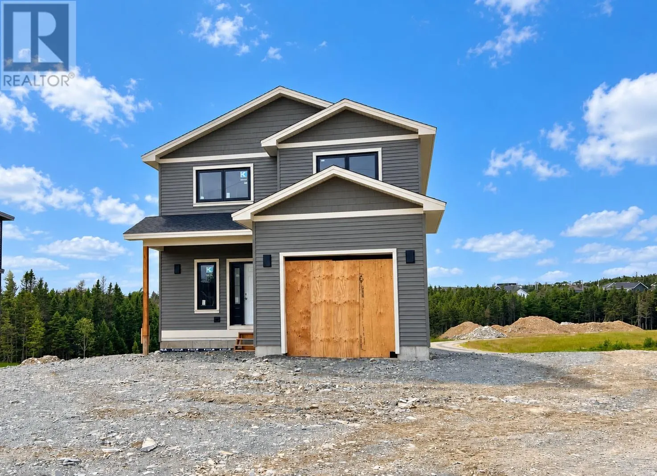
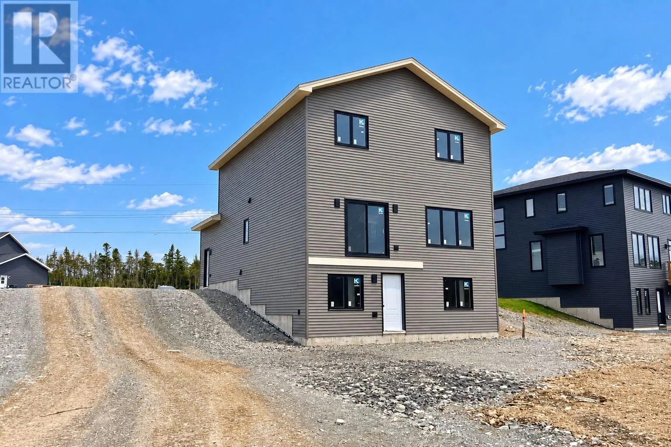
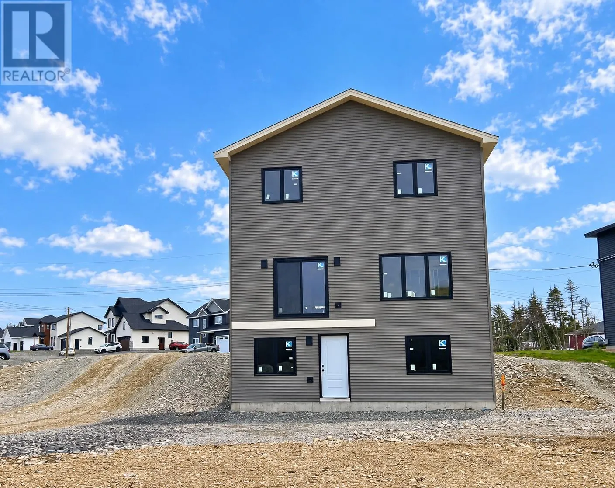
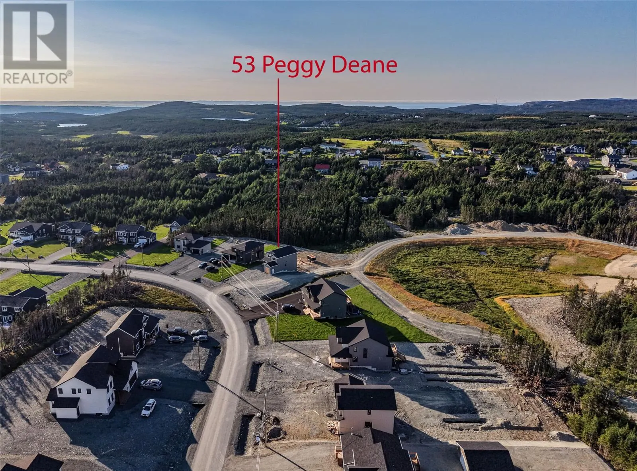
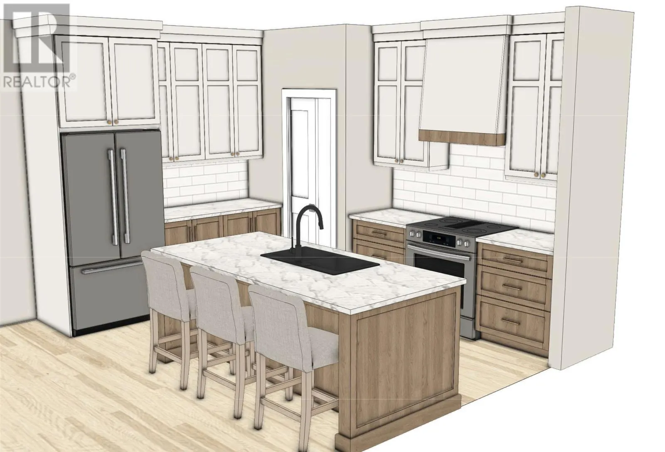
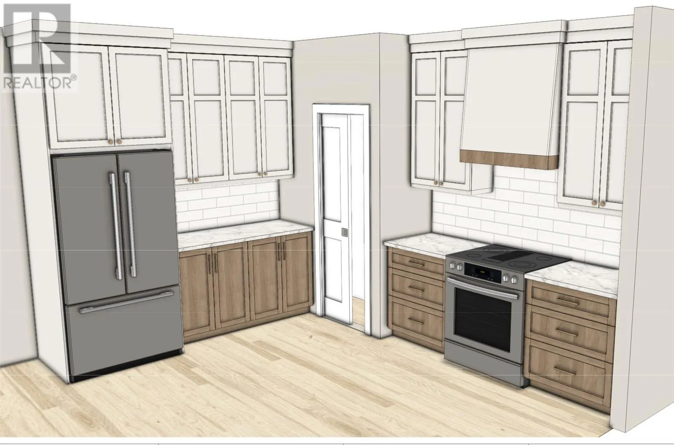
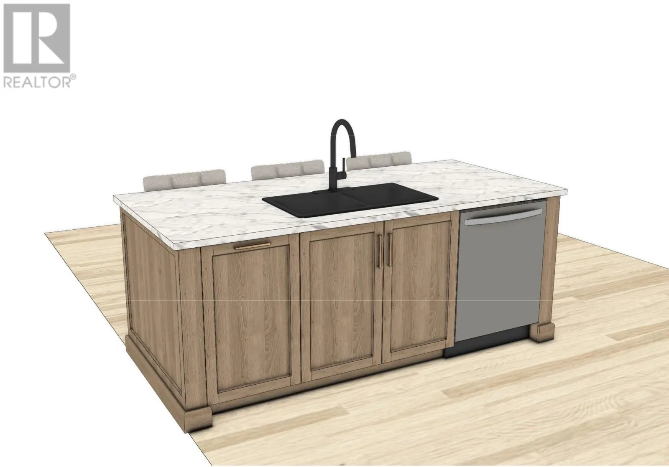
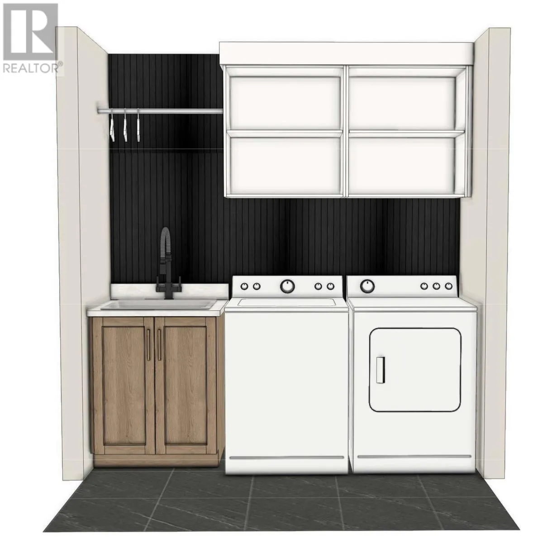
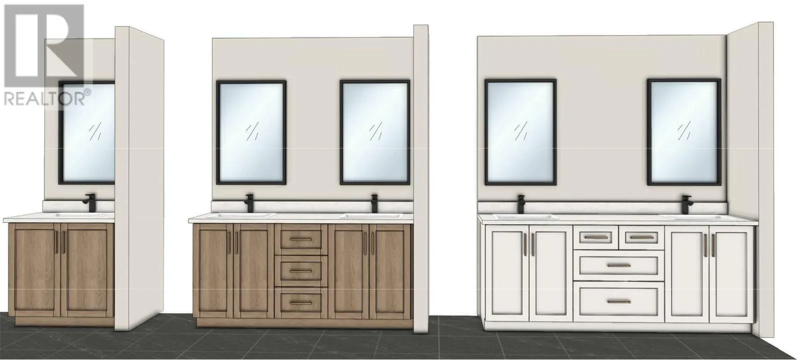
Don't wait, lets get your settled for the holidays! Welcome to this beautifully designed two-storey home offering modern comfort, thoughtful functionality, and room to grow. The bright open-concept main floor is perfect for everyday living and entertaining, featuring a stylish kitchen with a large ...island with seating for three, walk-in pantry, spacious dining area, and inviting living room filled with natural light. A convenient powder room, oversized foyer with closet, and in-house garage complete the main level with practicality in mind. Upstairs, the spacious primary suite walk-in closet and ensuite featuring a Acrylic shower and double vanity. Two additional guest bedrooms, a full bathroom, and second-floor laundry provide the ideal family-friendly layout. The undeveloped walk-out basement offers endless possibilities for future development and already includes plumbing for an additional bathroom. Situated on a lot backing onto open space, this property offers added privacy and a peaceful setting to enjoy for years to come. Great family friendly neighbourhood with busing to all the schools including a new high school slated to open in 2027. Enjoy country living while only being ten minutes from the city. (id:10452)
Room Types
Bath (# pieces 1-6)
-
Dimensions 2 Piece x 2 Piece
0 sqft
Bath (# pieces 1-6)
-
Dimensions 4 Piece x 4 Piece
0 sqft
Bedroom
-
Dimensions 10.3 x 11
113.3 sqft
Similar Properties (No results)
Listing courtesy of: Century 21 Seller's Choice Inc.
This REALTOR.ca listing content is owned and licensed by REALTOR® members of The Canadian Real Estate Association.
