35
$669,900 Sale
Listed 81 days ago
27 Blueberry Crescent
· 3+1
· 3.0
· 0
· 3700
Key Facts
Key facts for 27 Blueberry Crescent
Property Type
House
Parking
Garage: Yes, 0 parking
MLS #
1300820
Size
3700 sqft
Basement
-
Listed on
-
Lot size
-
Tax
-
Days on Market
-
Year Built
2010
Maintenance Fee
-

Description
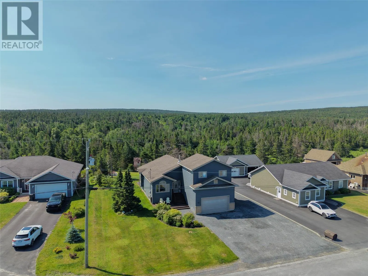
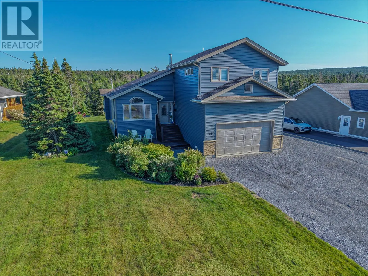
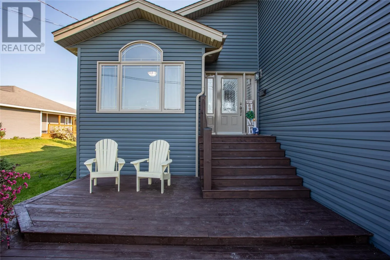
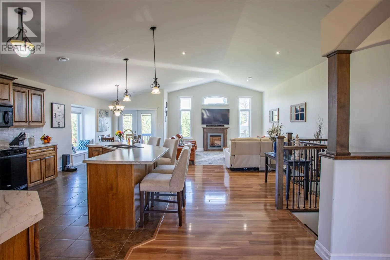
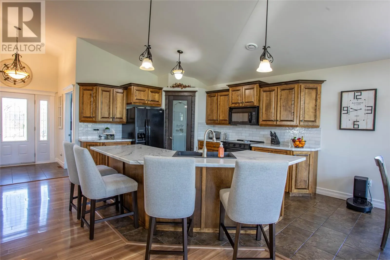
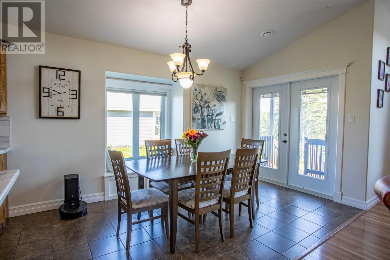
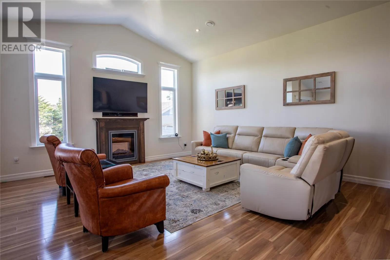
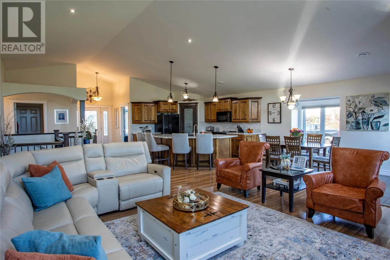
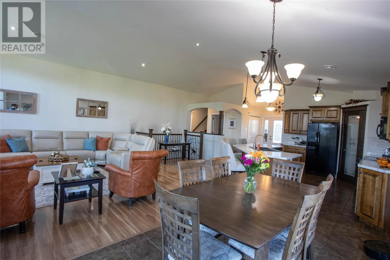
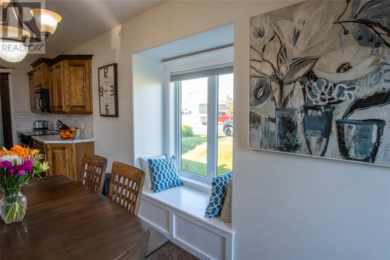
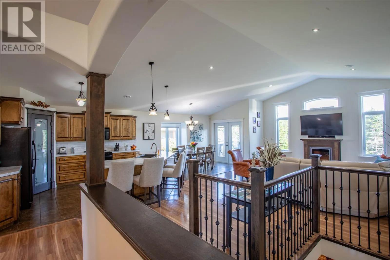
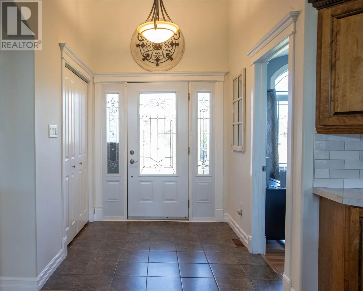
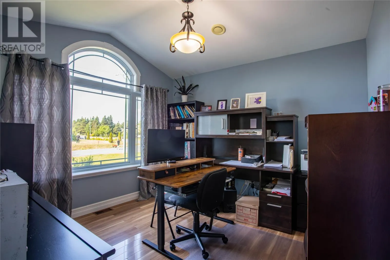
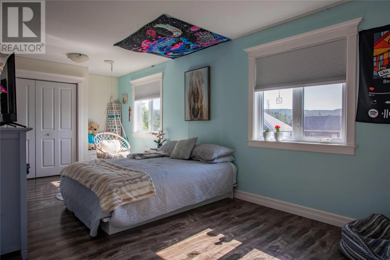
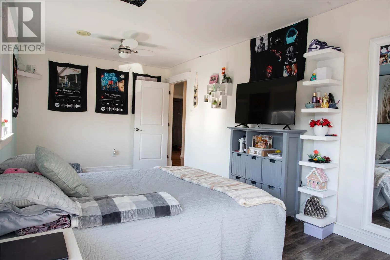
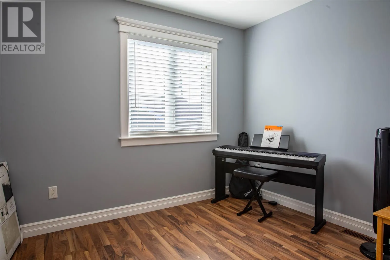
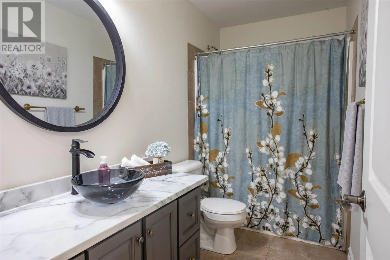
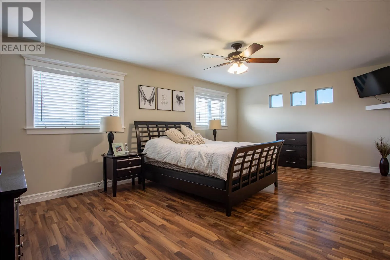
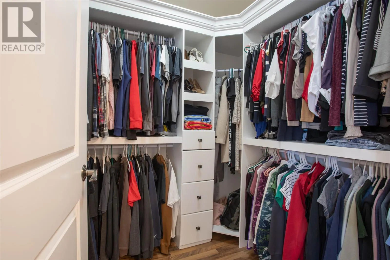
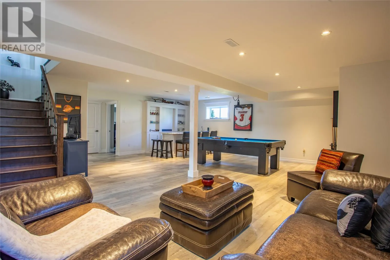
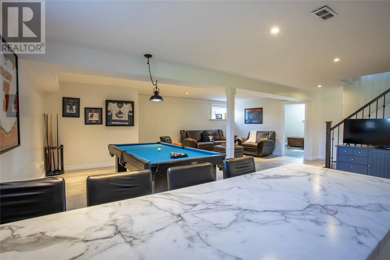
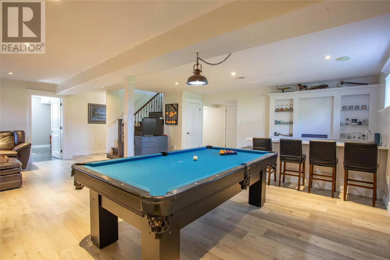
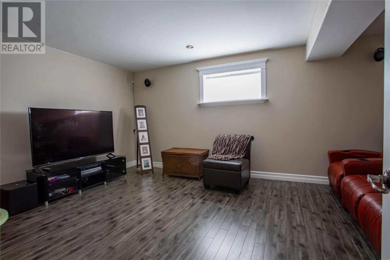
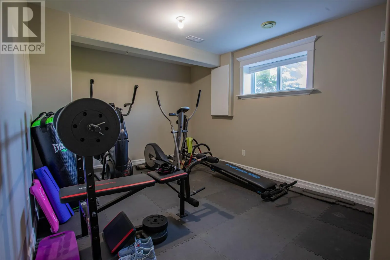
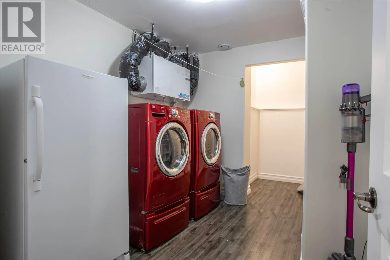
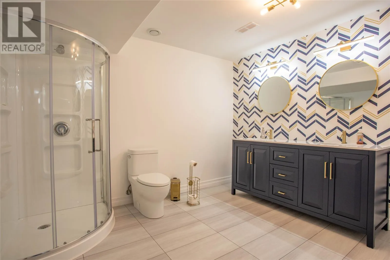
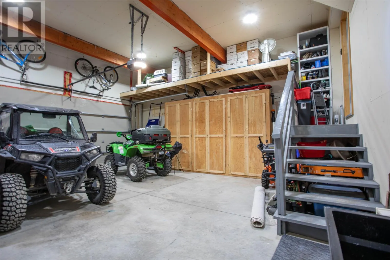
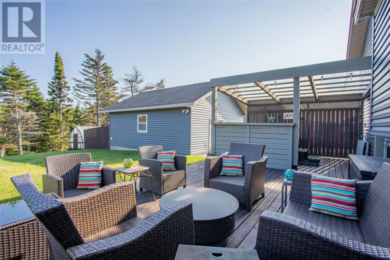
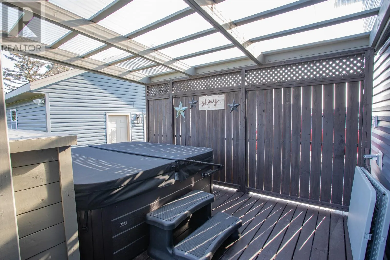
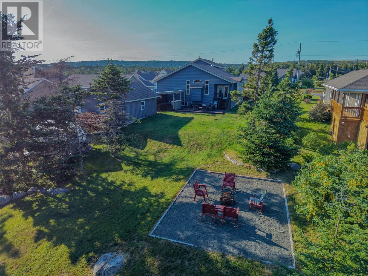
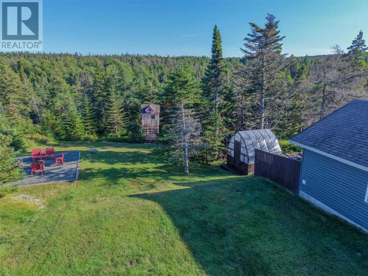
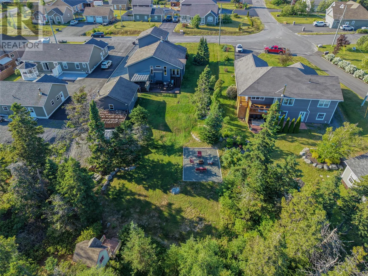
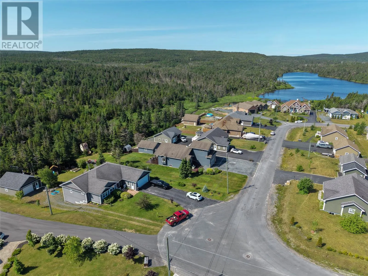
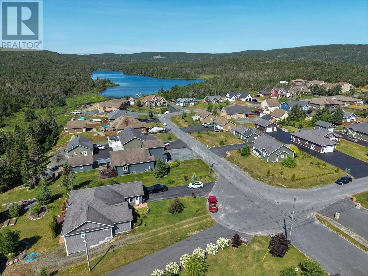
27 Blueberry Crescent, Carbonear is a must see property in one of the most desirable neighborhoods in Conception Bay North. This 4 bedroom, 3 bath, 3700 square foot executive style home with both an attached double garage and a detached garage enjoys privacy on a half acre lot backing onto Powell's ...Brook. Through the main entrance you will find a large bright open concept living, kitchen and dining room with cathedral ceilings and electric fireplace. The birch kitchen with pantry has a large sit in island and plenty of counter space. There is an office space off the front porch with its own cathedral ceiling and large window providing plenty of natural light. There are 2 bedrooms and a full bath completing the main level. The spacious primary bedroom located on the second level has a walk in closet and full ensuite with a 6 foot soaker tub. Downstairs is fully finished with a large family room which includes a wet bar, a theatre space, a 4th bedroom, a spacious full bathroom, a laundry room, a utility room and a storage room. There was a new combination wood and electric furnace installed in the Fall of 2024. The yard is meticulously landscaped enjoying natural privacy with plenty of trees and shrubs and an open space for a fire pit backing onto a stream and green space. There are inviting patio spaces at both the front and rear of the house. The house is tastefully finished with colored windows and trim. The driveway is set to be paved and scheduled for completion shortly. Located just moments from the schools, recreation, shopping and all amenities of Carbonear. (id:10452)
Room Types
Bath (# pieces 1-6)
-
Dimensions 5.0 x 10.0
50 sqft
Bath (# pieces 1-6)
-
Dimensions 6.6 x 9.8
64.68 sqft
Bath (# pieces 1-6)
-
Dimensions 9.4 x 11.0
103.4 sqft
Similar Properties (No results)
Listing courtesy of: RE/MAX Realty Specialists
This REALTOR.ca listing content is owned and licensed by REALTOR® members of The Canadian Real Estate Association.
