30
$139,000 Sale
Listed 124 days ago
76 Orcan Drive
· 2
· 1.0
· 0
· 1457
Key Facts
Key facts for 76 Orcan Drive
Property Type
House, Bungalow
Parking
Garage: No, 0 parking
MLS #
1298608
Size
1457 sqft
Basement
-
Listed on
-
Lot size
-
Tax
-
Days on Market
-
Year Built
1957
Maintenance Fee
-

Description
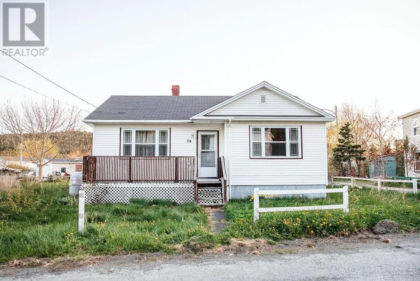
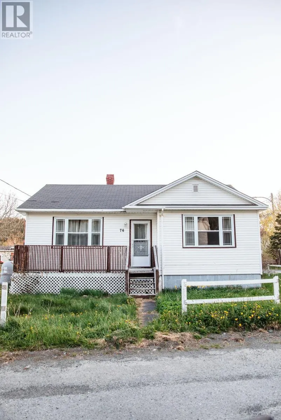
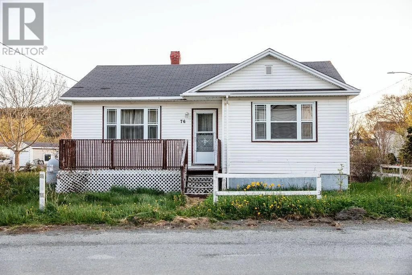
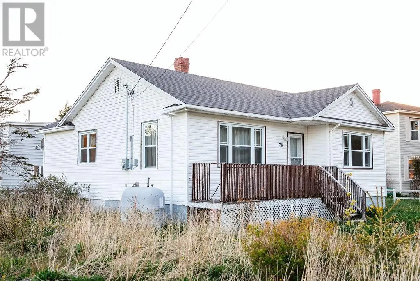
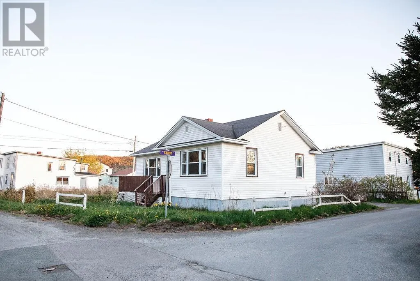
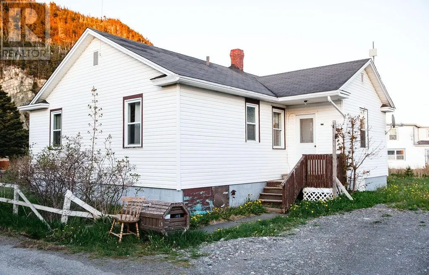
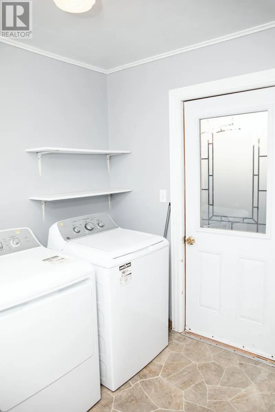
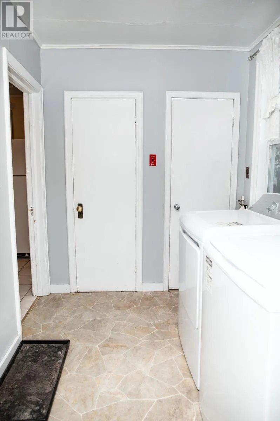
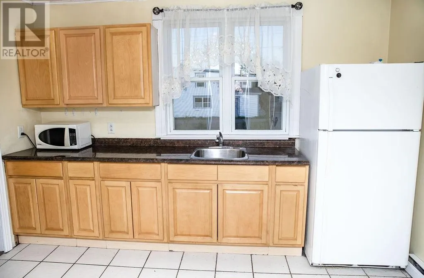
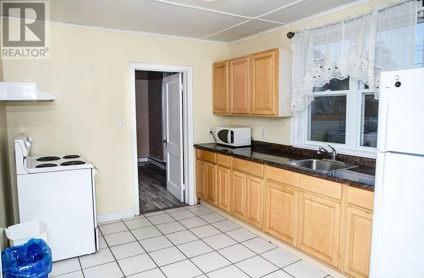
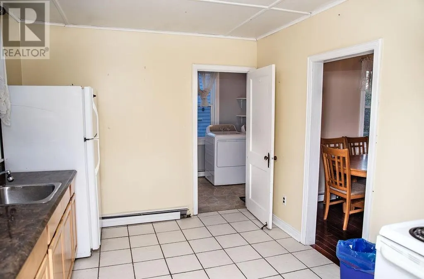
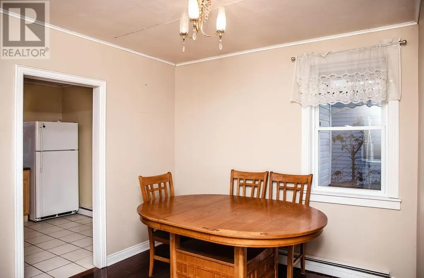
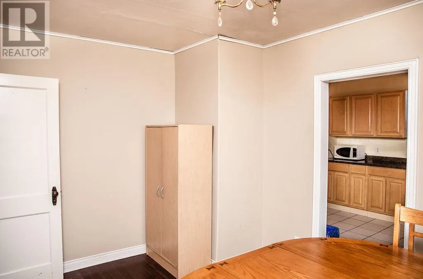
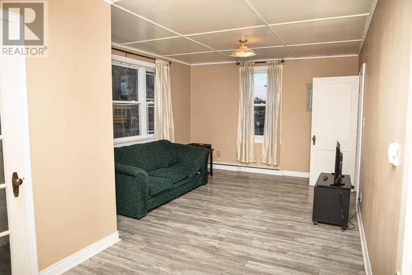
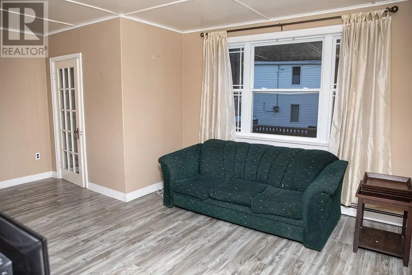
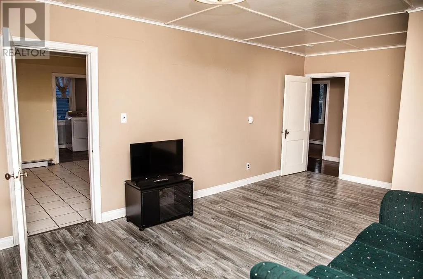
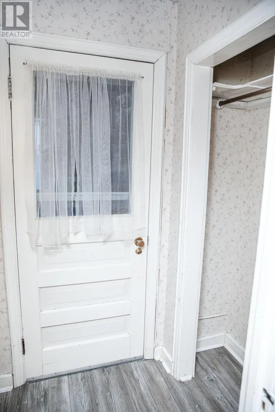
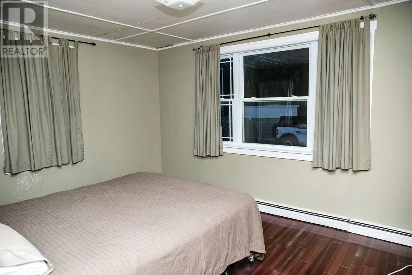
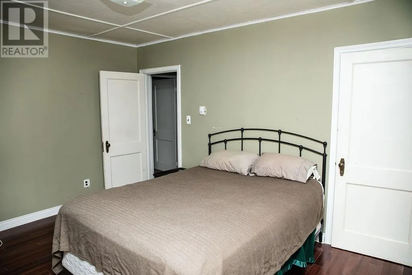
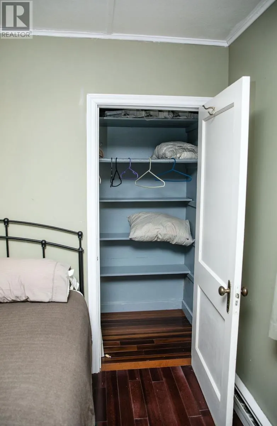
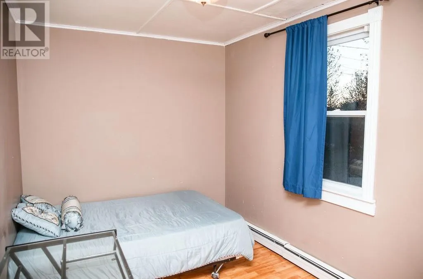
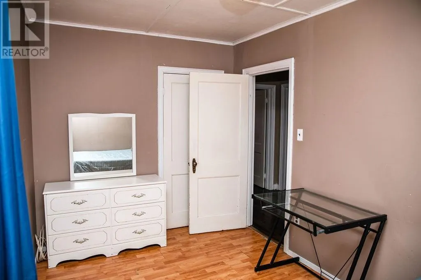
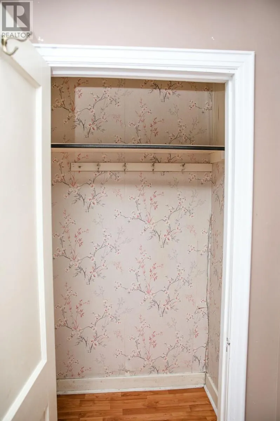
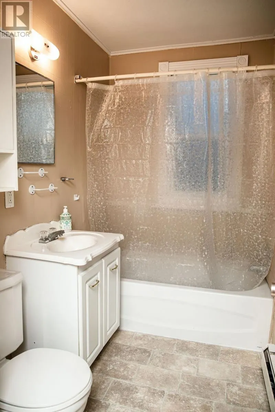
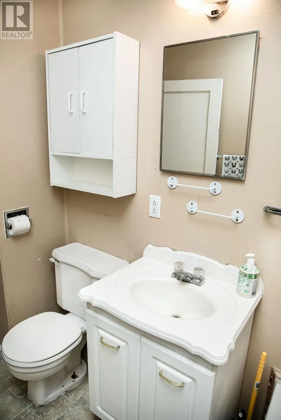
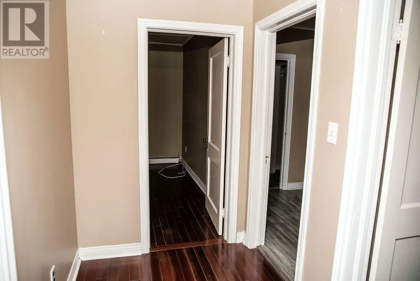
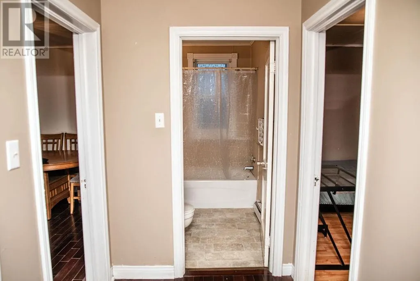
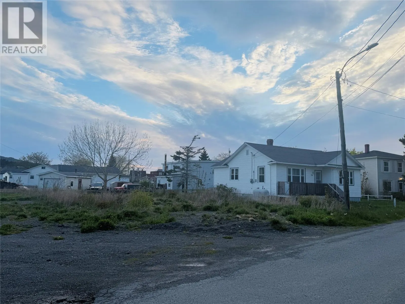
Welcome to 76 Orcan Drive, a well-located 2-bedroom bungalow offering exceptional value and endless possibilities in the heart of Placentia. Whether you're a first-time homebuyer, looking to downsize, or seeking an investment opportunity, this property is full of potential. Ideally situated just min...utes from the waterfront, boardwalk, schools, shopping, and the link to the popular Hike Placentia trail, this home combines convenience with an attractive lifestyle setting. Enjoy beautiful water views and easy access to some of the area's most desirable amenities, making it an excellent choice for year-round living or a potential Airbnb rental. Inside, the main floor features a living room with hardwood flooring, a spacious kitchen and dining area, two generously sized bedrooms, a full bathroom, and a convenient rear porch/laundry area. The full basement includes approximately 400 square feet of unfinished space, offering the perfect opportunity for a workshop, hobby area, storage, or future development. A standout feature of this property is the included extra building lot—a rare find in Placentia. Whether you envision a detached garage, expanded parking, a play area, garden space, or even future development, the possibilities are truly endless. A rare opportunity to own a versatile property with additional land in one of Placentia's most convenient locations. Don't miss your chance to explore everything 76 Orcan Drive has to offer. (id:10452)
Room Types
Bath (# pieces 1-6)
-
Dimensions 5 x 8
40 sqft
Bedroom
-
Dimensions 13 x 10.8
140.4 sqft
Bedroom
-
Dimensions 8 x 12.5
100 sqft
Similar Properties (No results)
Listing courtesy of: 3% Realty East Coast
This REALTOR.ca listing content is owned and licensed by REALTOR® members of The Canadian Real Estate Association.
